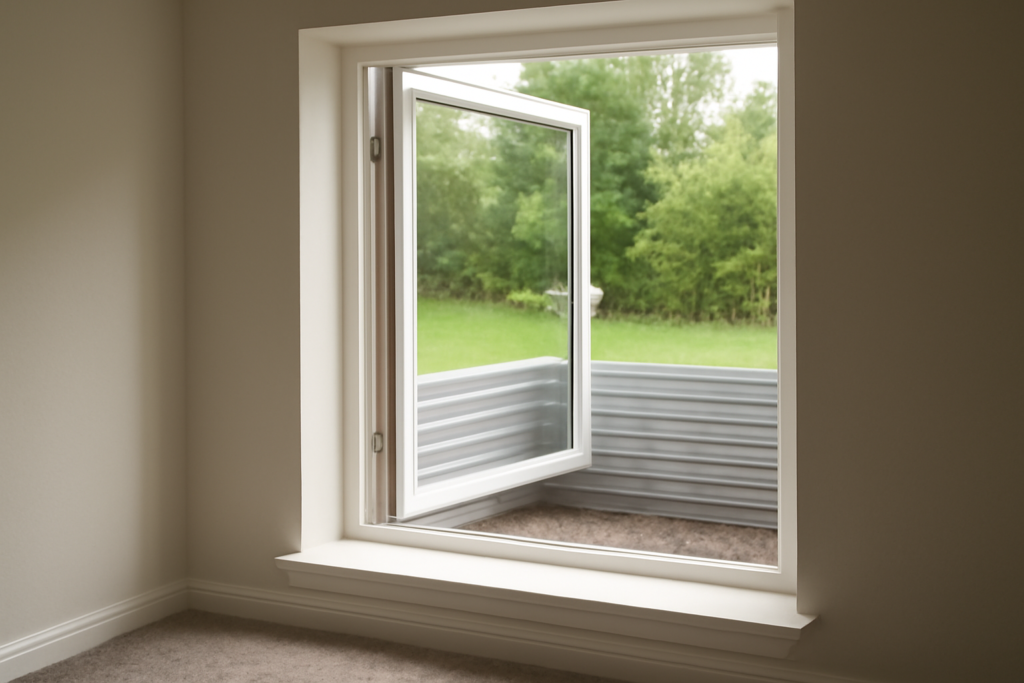
Finishing a basement bedroom or adding a sleeping room below grade almost always comes down to one requirement: a legal escape window. An egress casement window is a popular way to meet that requirement because its crank-out sash swings fully open, providing a large, unobstructed opening for escape and rescue in a compact frame. This guide explains what makes a window “egress,” why casements are so well suited to the job, the exact code dimensions you must hit, and what installation and cost look like.
Part of our Windows & Doors guide — explore the full guide →
- What "Egress" Really Means
- Why a Casement Works So Well for Egress
- The Code Requirements You Must Meet
- Window Wells for Below-Grade Installations
- Installation: Below-Grade Is a Bigger Job
- Choosing the Right Unit
- Common Mistakes to Avoid
- Cost Expectations
- Egress Casement vs. Other Egress Window Types
- Energy Efficiency and Comfort in the Basement
What “Egress” Really Means
Egress simply means exit. An egress window is one large enough and low enough to serve as an emergency escape and a way for firefighters to enter. Building codes require an egress opening in every basement that has a bedroom, and in every sleeping room regardless of floor, so occupants can get out during a fire and rescuers can get in. A window is not “egress-rated” just because it is big; it must meet specific minimum clear-opening dimensions when fully open, and it must be operable from the inside without tools, keys, or special knowledge.
Why a Casement Works So Well for Egress
A casement window is hinged on one side and swings outward like a door when you turn a crank. That design gives it a big advantage for egress: when open, virtually the entire window area becomes clear opening, unlike a double-hung window where only half the frame ever opens. That means a casement can meet the required clear opening in a physically smaller unit, which is valuable in a basement where wall space and window-well size are limited. The crank operation is also easy to work in an emergency, and it can be opened from inside without tools.
The Code Requirements You Must Meet
The International Residential Code (IRC), which most U.S. jurisdictions follow, sets specific minimums for an emergency escape and rescue opening. Confirm the exact numbers with your local building department, but the standard requirements are:
- Minimum net clear opening: 5.7 square feet for most floors. For grade-floor and below-grade openings, 5.0 square feet is allowed in many editions.
- Minimum clear opening height: 24 inches.
- Minimum clear opening width: 20 inches.
- Maximum sill height: No more than 44 inches above the finished floor, so occupants can reach and climb out.
- Operable without tools: The window must open from the inside without keys, tools, or special knowledge.
Two important notes: the “clear opening” is the actual free space when the sash is fully open, not the rough opening or glass size, and simply meeting the 20-inch width and 24-inch height minimums does not by itself satisfy the 5.7-square-foot area, since 20 by 24 inches is only about 3.3 square feet. You must satisfy all the criteria at once.
Window Wells for Below-Grade Installations
If the egress window sits below ground level, you also need a window well that meets code. The well must provide a minimum horizontal area, commonly at least 9 square feet with a minimum dimension of 36 inches in each direction, so a person can climb out and move. If the well is deeper than 44 inches, a permanently attached ladder or steps is required. The well should also drain properly, tied into the foundation drainage or a gravel base, so it does not fill with water and leak into the basement. A cover or grate is allowed but must be releasable from inside without tools.
Installation: Below-Grade Is a Bigger Job
Installing an egress casement window at or above grade is comparable to a normal window install. Cutting a new below-grade opening in a basement foundation, however, is a significant project usually best left to professionals. The work involves:
- Excavating outside the foundation to the required depth for the window and well.
- Cutting the opening in the concrete or block foundation wall, which requires the right saw and careful support.
- Installing a header or lintel above the opening to carry the load.
- Setting and sealing the window, then installing and anchoring the window well.
- Establishing drainage in the well and backfilling properly.
Cutting a foundation wall affects structure and waterproofing, so a permit and inspection are required, and a contractor experienced in egress conversions is strongly recommended.
Choosing the Right Unit
When shopping, verify the manufacturer’s published clear-opening dimensions for the exact model and size, not just the frame size, because hardware and the crank mechanism reduce the free opening. Ask specifically which sizes are rated to meet egress. For materials, vinyl casements are affordable, energy efficient, and low maintenance, making them the most common basement choice. Fiberglass and wood-clad units cost more but offer strength and a premium look. Choose double-pane, low-E, argon-filled glass for energy efficiency, and consider that a basement window may benefit from an obscure or tempered option depending on placement.
Common Mistakes to Avoid
- Confusing frame size with clear opening: Always check the net clear opening when fully cranked out.
- Undersized window well: The well must meet its own area and dimension minimums, or the whole install fails inspection.
- Sill too high: Exceeding 44 inches above the floor makes the window non-compliant.
- Skipping the permit: Foundation cutting without a permit risks fines, failed inspections, and problems at resale.
- Ignoring drainage: A well without proper drainage becomes a source of basement leaks.
Cost Expectations
Costs vary widely with whether the opening already exists. The egress casement window unit itself typically runs $300 to $900 depending on size, material, and glass. If you are simply replacing an existing egress window, installed costs might land around $700 to $1,500. Cutting a new below-grade opening is far more involved: a full basement egress project including excavation, foundation cutting, the window, a code-compliant well, and drainage commonly runs $2,500 to $6,000 or more, with complex or deep installations reaching higher. Always get itemized quotes that separate the window, the well, and the structural work.
Egress Casement vs. Other Egress Window Types
While casements are excellent for egress, they are not the only option, and it helps to know how they compare. A sliding (horizontal slider) window is common in basements but only ever opens half its width, so it must be physically much larger to reach the required 5.7 or 5.0 square feet of clear opening. A double-hung window similarly opens only half its height, again requiring a bigger unit. Because a casement swings its entire sash out of the way, it achieves the required opening in the smallest overall frame, which is a real advantage when foundation cutting and window-well size are limited and costly. The trade-off is that a casement needs clearance to swing outward into the window well, so the well must be sized and shaped to accommodate the open sash without blocking the escape path.
Energy Efficiency and Comfort in the Basement
Because a basement bedroom is a living space, the egress window’s energy performance matters for comfort and utility bills, not just for escape. A casement is one of the tightest-sealing window styles when closed, because the crank draws the sash firmly against a compression gasket all the way around, reducing air leakage compared with sliders and double-hungs that seal by sliding. Pair that tight seal with double-pane, low-E, argon-filled glass and you get a below-grade window that resists heat loss and cuts down on condensation, a common basement problem. In cold climates, this efficiency helps keep the new room comfortable and prevents the moisture issues that plague poorly sealed basement windows. Just ensure the window well drains properly, since standing water against the glass undermines both the seal and the comfort you paid for.
An egress casement window is one of the smartest ways to make a basement bedroom both legal and genuinely safe, because its full crank-out opening delivers the required escape area in a compact, efficient unit. The keys are simple: hit every code dimension for clear opening, height, width, and sill; pair below-grade installs with a compliant, well-drained window well; and use a permitted professional for any foundation cutting. Do it right and you gain a safe, bright, code-compliant room and the peace of mind that everyone inside can get out.