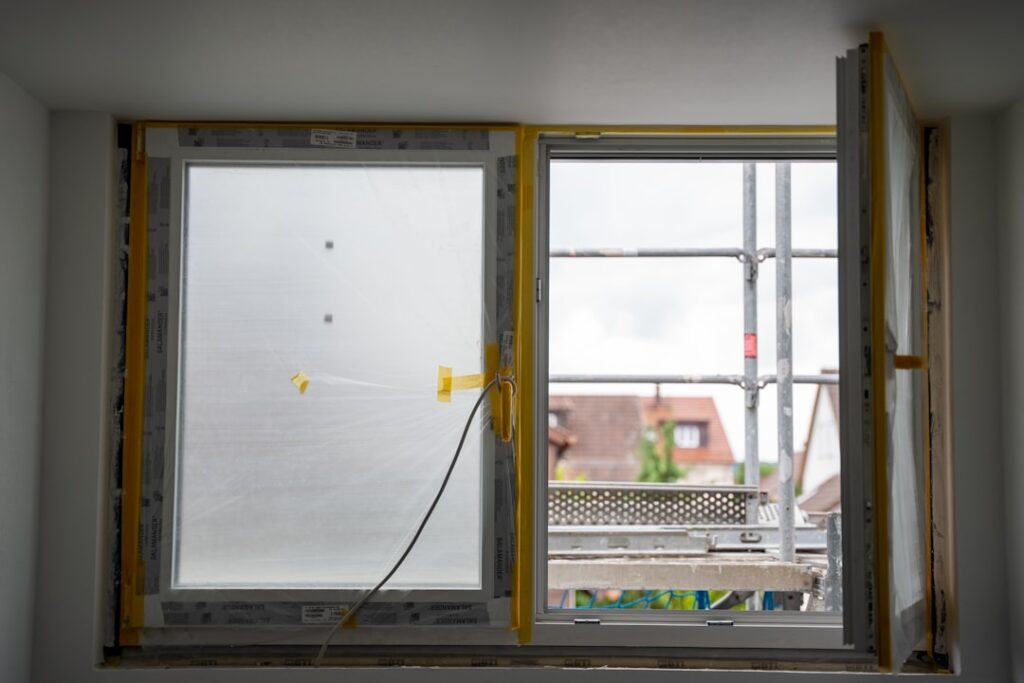
Before you finish that basement into a bedroom, understand this: a room without a legal escape opening is not a bedroom in the eyes of the code, no matter what your real estate listing says. Egress window installation is the process of cutting and fitting a code-compliant window large enough for a person to climb out in a fire, and it is legally required for any below-grade sleeping room. Beyond the legal box it checks, an egress window floods a dark basement with daylight and can add real resale value. It is also one of the more involved home projects, blending excavation, concrete cutting, and waterproofing into one job.
Part of our Windows & Doors guide — explore the full guide →
What the Code Actually Requires
The International Residential Code sets specific minimums, and inspectors hold to them closely. For a standard egress window, the requirements are:
- Minimum net clear opening: 5.7 square feet (5.0 square feet is allowed for grade-floor and below-grade openings in some jurisdictions).
- Minimum opening height: 24 inches.
- Minimum opening width: 20 inches.
- Maximum sill height: no more than 44 inches above the finished floor, so an average person can climb through.
Note that these dimensions describe the net clear opening, the actual hole a body passes through when the window is fully open, not the rough opening or the glass size. A window that measures 20 inches wide and 24 inches tall does not satisfy the rule, because opening one sash reduces the clear space. Always confirm the manufacturer’s rated egress opening before buying.
Below-Grade Wells and Ladders
When the window sits below ground level, which is the case for most basements, you also need a window well. Code requires the well to project at least 36 inches from the foundation and provide a minimum of 9 square feet of floor area. If the well is deeper than 44 inches, it must include a permanently attached ladder or steps so someone can climb out. The well also needs proper drainage, either connected to the foundation drain system or a gravel bed deep enough to keep water from pooling against the window. A well that fills with rainwater turns your safety feature into a leak.
Planning and Permits
This is not a project to start on a Saturday whim. Pull a building permit first, because egress work is inspected and doing it without a permit can void insurance and complicate a future sale. Before cutting, locate underground utilities by calling 811, and check whether the wall you plan to cut is load-bearing, which almost all exterior foundation walls are. Cutting a foundation wall requires proper lintel support above the opening. Verify there are no buried gas lines, electrical conduits, or plumbing in the cut zone. A pre-dig plan that maps setbacks, utilities, and grading saves you from expensive surprises.
The Installation Process
A typical below-grade egress installation follows this sequence, and it is genuinely demanding physical work:
- Excavate the exterior soil down below the planned sill, creating room for the window well. This is the hardest manual step and where many homeowners rent a mini-excavator.
- Mark and cut the opening in the foundation wall. Poured concrete and block are cut with a concrete saw and often finished with a demolition hammer. This step throws enormous dust and demands a real respirator and eye protection.
- Install a lintel or header above the opening to carry the wall load, if required for the width you are cutting.
- Set the window in the opening, shim it plumb and square, fasten it to the foundation, and seal the perimeter with the correct sealant and flashing.
- Attach the window well to the foundation, backfill with gravel for drainage, and add the ladder if the depth requires it.
- Finish the interior with a framed, insulated jamb and trim, and grade the exterior soil to slope away from the well.
Waterproofing and Drainage
The most common egress failure is not structural, it is water. A window cut into a below-grade wall creates a new path for moisture, so waterproofing is critical. Seal the exterior perimeter with a flexible flashing membrane, ensure the well drains to gravel or a drain tile, and consider a clear well cover to keep rain, leaves, and snow out while still allowing escape. Slope the surrounding grade away from the foundation by at least 6 inches over the first 10 feet. Get these details right and the window stays dry for decades; skip them and you invite a wet basement.
Cost Breakdown
Egress window installation is one of the pricier basement upgrades because of the labor and equipment involved. Expect the following ranges:
- Window unit: $200 to $700 for a code-sized casement or sliding egress window.
- Window well and ladder: $100 to $600 depending on material and depth.
- Professional installation: $2,500 to $5,500 all-in for a below-grade cut, including excavation, concrete cutting, and finishing.
- DIY materials only: $700 to $1,800, plus equipment rental for excavation and cutting.
The concrete cutting and excavation are what drive the professional price, and they are also the steps where DIYers most often decide to hand off the job. Cutting a structural foundation wall incorrectly can compromise the house.
DIY or Hire a Pro?
An experienced DIYer with the right rented equipment can install an egress window, but be honest about the scope. You are excavating heavy soil, cutting a load-bearing concrete wall, and waterproofing a new penetration below grade, all under permit and inspection. Many homeowners handle the interior finishing and hire out the excavation and concrete cutting, which is a sensible split. If the wall is poured concrete rather than block, or if the basement has a history of moisture, lean toward a professional who guarantees the waterproofing.
Choosing the Right Window Style
Not every window shape satisfies egress requirements the same way, and the style you pick affects how easily you meet the net-clear-opening rule. Casement windows, which crank open on a side hinge to swing fully outward, are popular for egress because the entire opening becomes clear escape space, letting you meet the 5.7 square feet even in a relatively compact unit. Sliding windows are common in basements too, but remember that only one sash opens, so the glass area must be nearly double the required opening. Single- and double-hung windows can work but often need to be quite large to provide enough clear opening once one sash is raised. For a tight basement wall, a casement frequently delivers the required opening in the smallest overall footprint, which can mean less concrete to cut. Match the window’s rated egress opening to the code minimum before you buy, not the nominal size.
Working With a Contractor
If you decide to hire out the job, choosing the right contractor protects both your home and your budget. Look for a company that regularly does egress and foundation work specifically, not a general handyman, because cutting a load-bearing concrete wall and waterproofing a below-grade penetration are specialized skills. Ask to see photos of past egress installs, confirm they pull the permit and handle the inspection, and get the waterproofing warranty in writing. A reputable installer will map utilities, evaluate whether a structural header is needed for your opening width, and grade the exterior properly on completion. Get at least two or three itemized bids, and be wary of the lowest one if it skips the drainage or well details, since those are exactly where corners get cut and leaks begin.
Adding Value Beyond Safety
While code compliance is the reason most people install an egress window, the benefits extend well past the inspection. A basement bedroom is only a legal, sellable bedroom with proper egress, so the window can directly increase your home’s usable, marketable square footage and its appraised value. Just as importantly, the window floods a formerly dark basement with natural daylight, transforming a gloomy space into one that feels genuinely livable. Buyers notice the difference immediately. Combined with a bright window well and a clean interior finish, an egress window turns a basement from a storage dungeon into a real bedroom, home office, or family room, one of the better returns available on a basement improvement dollar.
Done correctly, an egress window installation makes a basement bedroom legal, safe, and dramatically brighter, and it is one of the few improvements that satisfies both a life-safety requirement and a resale upgrade at once. Plan the permits, respect the structural and waterproofing details, and you will turn a dark, code-noncompliant space into a genuine, sellable living area.