
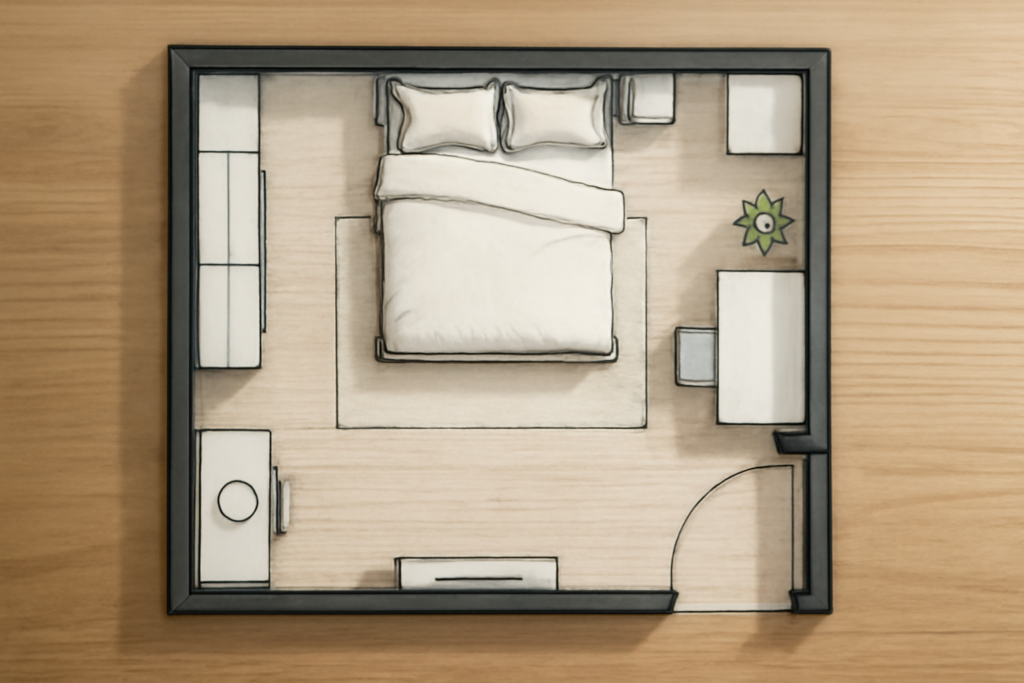
Designing an efficient small bedroom floor plan is less about squeezing furniture into a tight footprint and more about understanding how flooring choices, sightlines, and traffic flow work together to make a compact room feel functional rather than cramped. A typical small bedroom in the United States falls somewhere between 80 and 120 square feet, roughly the dimensions of a 10-by-10 or 9-by-11 room, and every square foot in that range needs to earn its keep. Whether you are furnishing a starter home guest room, a child’s bedroom, or a studio apartment sleeping area, the right combination of layout strategy and flooring material can make a genuine difference in how spacious the room feels day to day.
Standard Small Bedroom Dimensions and What They Allow
Most building codes in the U.S. require bedrooms to be at least 70 square feet with no dimension shorter than 7 feet, which sets the practical floor for what counts as a legal bedroom. A common small bedroom size is 10 by 10 feet, or 100 square feet, which comfortably fits a queen bed, a nightstand, and a narrow dresser, though it leaves little room for additional furniture like a desk or reading chair without careful planning. Rooms closer to 9 by 11 feet, or 99 square feet, offer a bit more flexibility in furniture placement thanks to the extra length along one wall.
Ceiling height also factors into how a small footprint feels, even though it is not technically part of the floor plan. Standard 8-foot ceilings are typical in most homes, but rooms with 9-foot or taller ceilings tend to feel noticeably more open even at identical square footage, which is worth keeping in mind if you are choosing between two similarly sized rooms for a bedroom conversion. Window placement matters just as much, since a room with one large window centered on an exterior wall creates a natural focal point that a floor plan can be built around, while a room with an awkwardly placed window or closet door often dictates furniture placement more than the room’s actual dimensions do.
When sketching your own layout, always measure doorway swing and closet door clearance before finalizing furniture positions. A standard interior door swings open roughly 32 to 36 inches, and that arc needs to remain clear of the bed frame or dresser, a detail that is easy to overlook on paper but becomes a daily annoyance if the door constantly bumps into furniture.
Furniture Placement Strategies That Maximize Space
The single most impactful decision in any small bedroom floor plan is bed placement, since a bed typically occupies 40 to 60 percent of the total floor area depending on size. Pushing the headboard against the longest unbroken wall, rather than centering the bed under a window, usually frees up the most usable floor space along the remaining walls for a dresser, nightstands, or a narrow desk. A queen bed measures roughly 60 by 80 inches, and positioning it so at least one side has 24 to 30 inches of clearance for walking and making the bed comfortably is a baseline worth protecting even in tight quarters.
Corner placement works well in nearly square rooms, angling the bed diagonally or tucking it into a corner with the headboard against two intersecting walls. This approach can actually free up more usable floor area than a straight wall placement in rooms close to 10 by 10 feet, though it does waste a small triangular pocket of space behind the headboard that is difficult to use for anything other than a slim decorative shelf.
Vertical storage becomes essential once floor space runs out, and this is where a small bedroom floor plan benefits from thinking upward rather than outward. Wall-mounted shelving, over-the-door organizers, and tall narrow dressers, often 30 to 36 inches wide but standing 50 inches or more in height, store the same volume of clothing and belongings as a wider, lower dresser while consuming a fraction of the floor footprint. Under-bed storage bins, particularly useful beneath a bed frame with at least 7 inches of clearance, can absorb off-season clothing or linens that would otherwise need a dedicated dresser drawer.
Choosing Flooring That Visually Expands a Small Room
Flooring color and material play a surprisingly large role in how spacious a small bedroom feels, independent of the actual furniture layout. Light-toned flooring, whether that is a pale oak hardwood, a light gray luxury vinyl plank, or a natural bamboo finish, reflects more ambient light around the room and creates less visual contrast with typical light-colored walls, which tends to make the boundaries of the room feel less defined and the space feel larger than its actual square footage.
Running plank flooring in the longest direction of the room, rather than perpendicular to the longest wall, is a classic trick that elongates the perceived dimensions of a small bedroom. For a 10-by-12 room, installing hardwood or luxury vinyl planks running the 12-foot length rather than the 10-foot width subtly draws the eye along the longer axis and makes the room read as more elongated and spacious than it would with planks running the shorter direction.
Material choice matters practically as well as visually. Luxury vinyl plank, typically priced $2 to $7 per square foot installed, handles the wear and tear of a child’s bedroom well while remaining comfortable underfoot, and many premium LVP lines now replicate wood grain convincingly enough that guests rarely notice the difference. Solid hardwood, running $6 to $12 per square foot installed, adds long-term value and a timeless look but requires more care around moisture and scratching. Carpet remains a popular choice for bedrooms specifically because of the comfort factor, and a mid-range nylon or polyester carpet with a light neutral tone, priced roughly $3 to $6 per square foot installed including padding, softens the room acoustically while still contributing to that expanded, airy feeling when paired with a light color palette.
Layout Options for Different Room Shapes
Rectangular rooms, the most common shape for small bedrooms, generally work best with the bed against the long wall and a narrow walkway, ideally at least 24 inches wide, running along the foot of the bed to the door and closet. This linear approach keeps traffic flow predictable and avoids the awkward navigation that happens when furniture blocks the most direct path between the door, closet, and bed.
Square rooms, closer to true 10-by-10 dimensions, offer more flexibility for corner or diagonal bed placement, and they also accommodate a small reading nook or desk in the opposite corner more gracefully than a narrow rectangular room would. If natural light allows, positioning a compact desk, roughly 30 by 20 inches, near the window rather than against an interior wall takes advantage of daylight for both work and the psychological benefit of a view, which matters more in a small room where every design decision affects daily comfort.
L-shaped or irregular rooms, common in older homes with additions or converted attic spaces, require treating each section almost as its own mini floor plan. Placing the bed in the larger, squarer portion of the room and reserving the narrower extension for a closet, desk, or storage unit typically produces a more functional result than trying to force a rectangular furniture arrangement into an irregular footprint.
Common Small Bedroom Floor Plan Mistakes
Oversized furniture is the most frequent error homeowners make when planning a small bedroom, and it is worth resisting the temptation to fit a king bed into a 100-square-foot room simply because it technically fits with inches to spare. A king mattress measures 76 by 80 inches, and in a 10-by-10 room that leaves barely enough clearance to walk around the bed comfortably, let alone add a nightstand or dresser. Downsizing to a queen or even a full-size bed in genuinely small rooms almost always produces a more livable result than maximizing mattress size at the expense of walking space.
Blocking natural light sources with tall furniture is another common misstep. Placing a tall dresser or bookshelf directly in front of a window cuts off daylight and makes the room feel smaller and dimmer, even if the furniture piece itself does not occupy much floor area. Keeping windows clear, or at most flanked by low furniture that sits below the sill height, preserves the light and view that do so much to make a small room feel open.
Finally, many floor plans fail because they do not account for functional clearance, not just where furniture fits statically, but how a person actually moves through the space day to day. Closet doors need their full swing radius, dresser drawers need room to open fully without hitting the bed frame, and at least one clear path of about 24 to 30 inches should connect the door to the bed and closet. Sketching the plan to scale on graph paper, or using a free online room planner, before buying or moving furniture prevents costly rearranging once pieces are already in place.
Prefer to explore on your own?
See how new flooring looks in your actual room in seconds — free, no signup.
Try the free Floor Studio →

