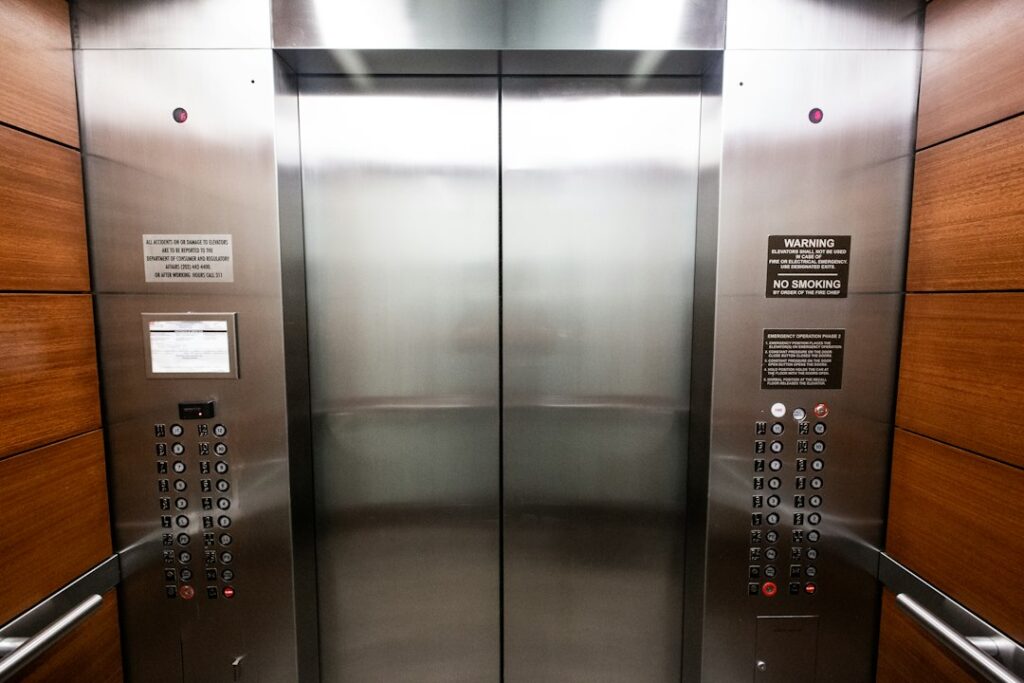
Most people assume an elevator needs a large addition, but a small home elevator can fit in a footprint about the size of a coat closet. Compact residential cabs start near 3 by 3 feet inside, with the full hoistway taking roughly 4 by 4 to 5 by 5 feet once walls, rails and door clearances are added. The real planning questions are which cab size you need, where the hoistway can stack between floors and what structural and electrical work the location demands.
Start with who will ride. One person standing needs far less room than a wheelchair user with a companion. Then trace a vertical path through the house where the same footprint is open on every floor, usually a stacked closet, a corner of a large room or the space beside a stairwell. A certified elevator installer and the local building department then confirm what is allowed.
- Small Home Elevator Footprints at a Glance
- One-Person vs Two-Passenger Cabs
- Wheelchair-Capable Cab Sizes
- Where to Fit a Compact Residential Elevator
- Clearances and Code Basics
- Structural Planning
- Electrical Requirements
- Step-by-Step Planning Process
- Troubleshooting Common Space Problems
- General Cost Ranges
- When to Call a Licensed Professional
- Frequently Asked Questions
Home elevator systems vary in drive type, but space planning comes first. The cab and hoistway dimensions decide which drives will fit, not the other way around.
Small Home Elevator Footprints at a Glance
Sizes vary by maker and drive type, but these typical ranges help with early planning:
- One-person cab: interior about 30 to 36 inches square. Hoistway footprint often 40 to 48 inches each way.
- Two-passenger cab: interior about 36 by 48 inches. Hoistway roughly 48 by 60 inches.
- Wheelchair-capable cab: interior commonly 36 by 54 to 40 by 60 inches. Hoistway around 54 by 66 inches or larger.
- Through-floor lifts: self-contained units that travel through a floor opening, sometimes needing only about 3 by 4 feet.
Pit depth, overhead clearance and machine space vary with the drive. Many hydraulic and traction designs need a shallow pit of roughly 6 to 12 inches and overhead room near 8 to 9 feet above the top landing floor. Some compact designs eliminate the pit and reduce overhead needs. Always plan around the specific model’s drawings.
One-Person vs Two-Passenger Cabs
A one person home elevator suits a homeowner who walks but struggles with stairs, or who wants to move laundry and groceries between floors. The cab is tight, roughly the width of a standard shower stall, and fits where little else would. Capacity is often around 350 to 500 pounds.
Two-passenger cabs carry 500 to 750 pounds and leave room for a helper, a walker or a cart. If you expect mobility needs to change, the larger size is usually the better long-term investment. Retrofitting a larger shaft later is far more disruptive than building it once.
Wheelchair-Capable Cab Sizes
A standard manual wheelchair is about 24 to 27 inches wide and 36 to 42 inches long, and power chairs are larger. A cab interior of 36 by 54 inches is a common minimum for a wheelchair alone. A 40 by 60 inch interior allows a companion or a larger chair. Door placement matters as much as size: an in-line entry (doors on opposite ends) lets a user roll straight through, while a 90 degree entry needs more interior room to turn.
Plan level floors and thresholds at every landing, and an approach zone outside each door of about 5 feet so a chair can line up with the opening.
Where to Fit a Compact Residential Elevator
Finding a vertical path is the hardest part of adding a small residential elevator to an existing house. Common locations include:
- Closet stack: closets that line up on two or three floors are the classic choice. Walls already exist, and the loss of storage is usually acceptable.
- Stairwell: some homes have room beside or within a wide stairwell. Clearance for stair headroom and code-required stair width must remain.
- Room corner: a corner of a bedroom, den or garage can be framed into a hoistway. A garage location often eases construction and keeps noise away from living spaces.
- Exterior addition: an attached shaft outside the wall avoids interior demolition but adds foundation, roofing and siding work.
Check what lies above and below the chosen spot: plumbing stacks, ductwork, beams and electrical runs all need rerouting if they cross the hoistway. Indoor elevator lift locations near the center of the home also shorten trips and can reduce noise near bedrooms.
Clearances and Code Basics
Residential elevators fall under the national safety standard for elevators as adopted by your state or local jurisdiction, along with the building code. Requirements commonly address the gap between the cab and the landing door, landing door interlocks, emergency lowering, an alarm or phone in the cab, and the maximum clearance between the landing door and the cab gate. Those gap limits exist to prevent a child from becoming trapped between doors, so never accept an installation that does not meet them.
Your jurisdiction may also set limits on travel distance, speed, cab area and capacity for residential units. Rather than guessing, request the installer’s site requirements and have your designer check them against local rules before framing.
Structural Planning
An elevator hoistway concentrates loads on rails and the pit floor. Cutting floor openings means removing or heading off joists, which can require new beams and posts. A structural engineer or qualified designer should detail the framing, rail attachment points and any foundation work for a pit. Exterior shafts need footings sized for local soil, frost depth and wind loads, and you must call 811 before any digging.
Fire-rated walls may be required around the hoistway in some jurisdictions, and the shaft walls must be plumb and square within tight tolerances so rails align. Building those walls accurately saves trouble during installation.
Electrical Requirements
Most residential elevators need a dedicated circuit, often 240 volts for the drive, plus a separate circuit for cab lighting and a lockable disconnect near the machine. All of that is work for a licensed electrician, along with any panel upgrade. Battery backup for emergency lowering is common and must be maintained.
If you ever need to inspect wiring near the machine space, turn off the breaker and confirm power is off with a non-contact voltage tester first. Never test live circuits. Inside the hoistway and machine area, leave everything to the certified elevator technician.
Step-by-Step Planning Process
- Define the users and choose a cab size: one person, two passengers or wheelchair-capable.
- Measure candidate locations on every floor and confirm they stack vertically.
- Note obstacles: beams, pipes, ducts, wiring and windows inside the footprint.
- Get model drawings showing hoistway, pit, overhead and machine space.
- Have a structural engineer review framing and foundation needs.
- Apply for permits and confirm inspection requirements with the building department.
- Schedule framing, electrical and installation in the order the installer specifies.
Troubleshooting Common Space Problems
- Not enough overhead room: consider a low-overhead model or raise the ceiling at the top landing.
- No room for a pit: look at pitless designs or a short ramp at the lowest landing.
- Footprint misaligned between floors: an exterior shaft or a through-floor lift may work better.
- Door swing conflicts: sliding or folding landing doors save space in tight hallways.
General Cost Ranges
Small lifts for houses vary widely. Through-floor units and compact models often start in the low tens of thousands of dollars installed. Full residential elevators with a framed hoistway commonly run from the mid tens of thousands upward, before construction, electrical and finishing work. Structural changes, exterior additions and multiple stops raise the total. Ongoing service contracts and annual inspections add yearly costs.
When to Call a Licensed Professional
Elevator installation is not a DIY project. Use a certified or licensed elevator installer, as many states require, and pull permits for the elevator, structural work and electrical. A structural engineer should approve framing and foundation changes, and a licensed electrician should provide circuits and disconnects. A state or local elevator inspector typically approves the unit before use. Planning the space yourself is useful groundwork, but the final design for a small home elevator belongs to these professionals.
Frequently Asked Questions
What is the smallest home elevator size?
One-person cabs start around 30 by 30 to 36 by 36 inches inside, with a hoistway near 4 by 4 feet. Through-floor lifts can be even smaller.
How much space does a wheelchair elevator need?
Plan on a cab interior of at least 36 by 54 inches and a hoistway of roughly 54 by 66 inches, plus a clear approach area at each landing.
Can a small elevator fit in a closet?
Often yes, if closets stack on each floor and the framing can be modified. A structural review confirms what can be cut.
Do small home elevators need a pit?
Many need a shallow pit of about 6 to 12 inches, but some compact designs do not. Check the specific model’s requirements.
Do I need a permit to install a home elevator?
Yes, in most jurisdictions. Permits typically cover the elevator, structural changes and electrical work, followed by an inspection.