Every corner in a foundation costs money. Each jog in an exterior wall adds framing, flashing, roof valleys and labor hours, and those extras quietly push a modest home past its budget. Simple house plans avoid that trap by sticking to a rectangle or a near-rectangle, a plain gable roof and plumbing grouped into one or two walls. The result is a home that is faster to frame, easier to bid and cheaper to heat and cool, without feeling bare once it is finished.
Simplicity here means construction simplicity, not a tiny house. A low budget simple house design can still offer three bedrooms, two baths and a comfortable living area. The savings come from how the shape, roof and mechanical systems are organized, so the money goes into the rooms you live in instead of into complicated geometry.
- What Makes Simple House Plans Cheaper to Build
- Sample Simple 2-Bedroom Layout (About 900 to 1,000 Sq Ft)
- Sample Simple 3-Bedroom Layout (About 1,200 to 1,400 Sq Ft)
- Planning Steps Before You Commit to a Plan
- Flooring Choices That Fit a Simple Build
- Common Mistakes With Mini Home Plans and Simple Layouts
- General Cost Ranges
- When to Call a Licensed Professional
- Frequently Asked Questions
What Makes Simple House Plans Cheaper to Build
Builders price a house by materials and labor, and complexity drives both. A few design choices account for most of the difference between a straightforward build and an expensive one.
- Rectangular footprint: a box has the least exterior wall for the floor area it encloses among practical shapes. Fewer corners mean less foundation formwork, fewer corner studs and less trim and siding cutting.
- Gable roof: two sloped planes meeting at one ridge use standard trusses, need no valleys and shed water reliably. Hip roofs, dormers and intersecting gables add trusses, flashing and leak points.
- Stacked or back-to-back plumbing: placing the kitchen, bathrooms and laundry along a shared wet wall shortens supply and drain runs and simplifies venting.
- Standard dimensions: widths and lengths in 2-foot or 4-foot increments match sheathing, drywall and lumber sizes, so crews cut less and waste less.
- Single roofline over a single story, or a stacked two-story: a two-story box puts twice the floor area under one roof and on one foundation, which is often the lowest cost per square foot.
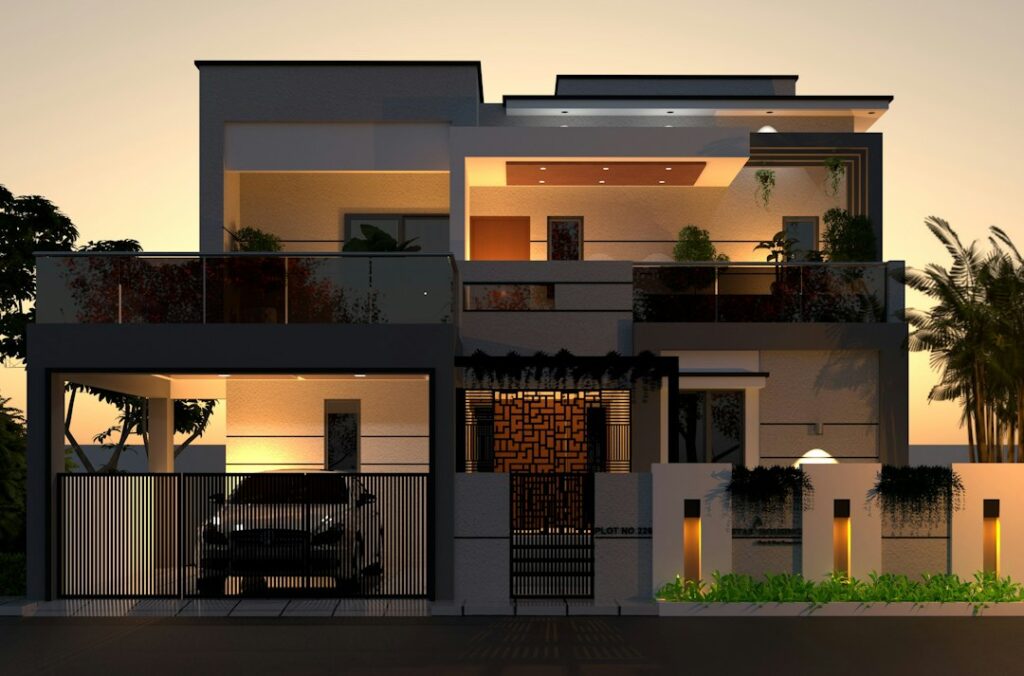
None of this means the home has to look like a shoebox. Porches, a contrasting siding band, deep overhangs and well-proportioned windows add character for far less than a complicated footprint.
Sample Simple 2-Bedroom Layout (About 900 to 1,000 Sq Ft)
Picture a rectangle roughly 28 by 34 feet under a single gable. The front door opens into a combined living and dining area that takes up the front half of the house, with the kitchen along the rear wall of that same space. A short hallway runs from the living area toward the back corner.
Off that hallway sit two bedrooms of about 11 by 12 feet each, one on each side, with a full bathroom between them. The bathroom shares its wet wall with the kitchen, so the sink, tub and kitchen sink drain into one main stack. A laundry closet with stackable machines sits in the hall on that same wall. Closets are placed between the bedrooms to buffer sound.
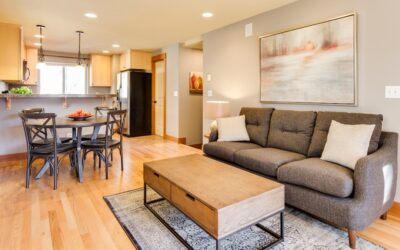
For flooring, this layout works well with one continuous hard surface through the living, dining, kitchen and hall, such as luxury vinyl plank or engineered wood. Using a single product with no transitions saves installation time and makes the small home feel larger. The bathroom gets porcelain tile or sheet vinyl, and the bedrooms can carry the same plank or switch to carpet for warmth.
Sample Simple 3-Bedroom Layout (About 1,200 to 1,400 Sq Ft)
Stretch the rectangle to roughly 30 by 44 feet and the same logic supports three bedrooms. Enter in the middle of the long side into a living room on one end, with the kitchen and dining area across from it in an open great room. That central zone faces a rear patio door.
On the opposite end, a hall leads to three bedrooms. The primary bedroom takes the corner, at roughly 12 by 14 feet, with a small attached bathroom. The two secondary bedrooms share a hall bathroom placed back-to-back with the primary bath, so one wet wall serves both. The kitchen sits next to that bathroom cluster, keeping every drain within about 15 to 20 feet of the main stack.
A split version moves the primary suite to the opposite end beyond the kitchen for privacy, at the cost of a second plumbing zone. Both work; the clustered version is usually cheaper, while the split version suits households with teenagers or guests.
Compact Two-Story Alternative
On a smaller lot, a 24 by 32 foot two-story box gives about 1,500 sq ft. The ground floor holds the living area, kitchen, a half bath and laundry. Upstairs, three bedrooms and a full bath sit directly over the kitchen and half bath so pipes run straight up. Compact house plans like this keep the foundation and roof small, which are two of the most expensive parts of any build.
Planning Steps Before You Commit to a Plan
- Check zoning and setbacks. Your local zoning office sets minimum lot setbacks, height limits and sometimes minimum home sizes. Confirm the footprint fits before falling for a layout.
- Set a realistic size. List the rooms you actually need, then size each one. Many households find 1,000 to 1,400 sq ft covers daily life when storage is planned well.
- Group the wet rooms. Mark kitchen, baths and laundry, and push them toward one wall or one core.
- Choose the roof early. A gable with a 4/12 to 8/12 pitch is common and simple; steeper pitches add material but can create attic storage.
- Use standard window and door sizes. Custom sizes slow orders and raise cost.
- Plan for future changes. Leave a wall where a future addition could connect without moving plumbing.
- Get a plan reviewed. A licensed designer, architect or engineer should confirm the structure, energy code compliance and local requirements before permits.
Flooring Choices That Fit a Simple Build
Flooring can either support the budget or undo it, and simple house plans deserve flooring choices that are just as straightforward. Simple homes benefit from fewer flooring types and fewer transitions, since every threshold strip and change of material adds labor.
- Main living zones: luxury vinyl plank is water-resistant, installs quickly as a floating floor and handles kitchens. Laminate is a lower-cost option for dry areas. Engineered hardwood costs more but adds warmth.
- Wet areas: porcelain or ceramic tile in baths and laundry, with proper waterproofing under showers.
- Bedrooms: carpet with a good pad is economical and quiet, or continue the plank for a uniform look.
- Slab-on-grade homes: polished or stained concrete can be the finished floor in living areas, which removes a flooring line item entirely. Add rugs for comfort.
Run the main floor in one direction, usually parallel to the longest wall, to reduce cuts and make the rectangle feel longer.
Common Mistakes With Mini Home Plans and Simple Layouts
- Too many small rooms: chopping a small footprint into many rooms adds walls and doors. Combine living, dining and kitchen where you can.
- Forgetting storage: a simple shell still needs a coat closet, linen closet and pantry. Without them, clutter takes over.
- Bathroom doors facing living spaces: tuck them into a hall for privacy.
- Ignoring sun orientation: place most windows on the side that gets winter sun in your climate, and limit large west-facing glass in hot regions.
- Underbuilt mechanical space: leave a closet or utility room for the water heater and air handler with access per manufacturer clearances.
- Adding complexity late: bump-outs and extra gables added during construction erase the savings that compact house designs were chosen for.
General Cost Ranges
Construction cost per square foot varies widely by region, site conditions and finish level, so treat any figure as a starting point. Simple, rectangular homes with builder-grade finishes generally sit at the lower end of local new-construction pricing, while custom finishes, steep lots, long utility runs and complex roofs push costs up. Site work, such as clearing, driveways, wells and septic systems, can add a large share on rural land. Ask at least three local builders for itemized bids on the same plan so you can compare like for like.
When to Call a Licensed Professional
Even the plainest home needs permits and inspections, and simple house plans still have to meet every local code. Most jurisdictions require stamped or reviewed drawings for structure, energy compliance and sometimes site drainage. A licensed architect, designer or structural engineer should confirm beam sizes, foundation design, roof loads for wind and snow and any spans in an open great room. Electrical, plumbing, gas and HVAC work should be performed by licensed trades under permit, and foundations need proper footings sized to your soil. Call 811 before any digging so buried utilities are marked. If the lot has slopes, wetlands or poor soils, a soils report and site engineer are worth the cost before you finalize a plan.
Frequently Asked Questions
What is the cheapest house shape to build?
A rectangle under a simple gable roof is usually the cheapest, because it has the fewest corners, uses standard trusses and keeps the foundation simple.
Is a two-story house cheaper than a one-story of the same size?
Often yes, since it uses a smaller foundation and roof for the same floor area. Stairs and taller wall framing offset some of the savings.
How small can a simple 3-bedroom house be?
Many efficient 3-bedroom homes fall in the 1,100 to 1,400 sq ft range, depending on bathroom count and storage.
Why does stacking plumbing save money?
Grouping kitchens, baths and laundry on shared walls shortens pipe runs, reduces vent stacks and cuts plumbing labor.
What flooring is best for a budget home?
Luxury vinyl plank across living areas and kitchens is a popular choice because it is water-resistant and quick to install, with tile in wet areas and carpet in bedrooms if desired.
Do I need an architect for a simple house?
Requirements vary by location, but you will need code-compliant drawings for permits. A licensed architect, designer or engineer should review structure and energy compliance.