A small tudor home manages to look like it came out of a picture book while fitting on a narrow city lot. Built mostly between the 1920s and early 1940s, these storybook cottages borrowed the steep roofs, arched doorways and decorative chimneys of English manor houses and shrank them down to 900 to 1,600 square feet. The result is a house with outsized character and, often, a floor plan that feels tight by modern standards.
If you own one or are thinking about buying one, the goal is usually twofold: protect the features that make the house special and make the interior work for how people live today. Both are achievable without gutting the place. The sections that follow cover what defines the cottage tudor style, how it differs from larger Tudor Revival homes, and practical ways to make small rooms feel bigger.
- What Defines a Small Tudor Home
- Small Tudor Style House vs. Full-Size Tudor Revival
- Features Worth Preserving
- Making a Small Floor Plan Live Larger
- Step-by-Step: Planning a Respectful Update
- Safety: Lead and Asbestos in Older Tudors
- Troubleshooting Common Small Tudor Problems
- General Cost Ranges
- When to Call a Pro
- Frequently Asked Questions
What Defines a Small Tudor Home
Small tudor style homes share a recognizable set of features, even when the details vary by builder and region. Most examples display at least four of the following:
- A steeply pitched front gable, often 12 in 12 or steeper, sometimes with a second smaller gable stepping down beside it.
- An arched or round-top front door set in a projecting entry vestibule, frequently with a small speakeasy window.
- A prominent chimney on the front or side wall, built of brick or stone and sometimes capped with clay chimney pots.
- Eyebrow dormers or shed dormers that pop through the roof to light the upper half story.
- Tall, narrow windows grouped in pairs or threes, with divided lites or leaded diamond panes.
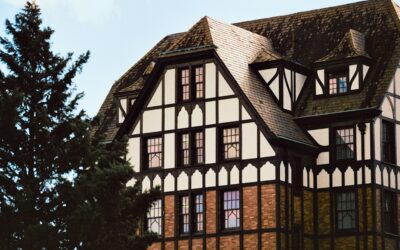
- Mixed exterior materials, typically brick or stucco with accents of stone and decorative half-timbering in the gables.
- A catslide roof on some examples, where one side of the roof sweeps down nearly to the first-floor windows.
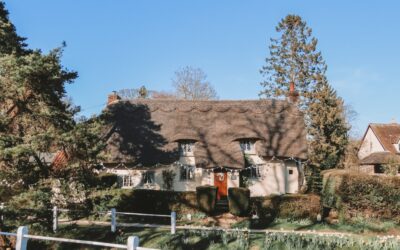
The English tudor cottage version leans more rustic, with rolled eaves that mimic thatch, irregular stone and wavy rooflines. Tudor revival cottage houses in American suburbs tend to be tidier, with crisp brick and a single dramatic gable.
Small Tudor Style House vs. Full-Size Tudor Revival
Larger Tudor Revival homes from the same era often run 2,500 square feet or more, with multiple cross gables, extensive half-timbering and formal rooms. A small tudor style house compresses that vocabulary. Usually there is one main gable instead of three, half-timbering appears only at the peak, and the interior is a story and a half with bedrooms tucked under the sloped roof.
Inside, expect a living room with a fireplace near the front, a small dining room, a galley or compact kitchen at the back, one bath on the main floor and one or two bedrooms upstairs with angled ceilings. Plaster walls, coved ceilings, arched passages between rooms and built-in niches for a telephone or display are common original details worth keeping.
Features Worth Preserving
Before planning any changes, walk the house and list the details that give it character. Once removed, these are expensive or impossible to replace.
- The front door. An original plank or arched door with strap hinges is the face of the house. Refinish and weatherstrip rather than replace when possible. If it is beyond repair, a new arched front door in solid wood with a similar profile keeps the look intact.
- Arched interior openings. Plaster arches between living and dining rooms define the style.
- Fireplace surrounds and mantels. Even if the firebox is no longer used, the surround anchors the living room.
- Original windows. Steel casements and leaded glass can be restored and fitted with interior storm panels for efficiency.
- Hardwood floors. Many cottage tudor houses have narrow oak strips that respond well to refinishing.
Making a Small Floor Plan Live Larger
A compact footprint does not have to feel cramped. These strategies work especially well in tudor cottage homes because they respect the existing architecture.
Widen Openings, Do Not Erase Walls
Rather than knocking out every wall, widen the opening between kitchen and dining room and repeat the arched shape used elsewhere. You gain sight lines and light while keeping the cottage feeling of distinct rooms. Have a contractor confirm whether a wall is load bearing first.
Use the Space Under the Roof
Upper half stories often have knee walls with unused triangular space behind them. Build drawers, bookshelves or a window seat into the knee wall. A shed dormer added to the rear slope, out of view from the street, can turn a cramped bedroom into a comfortable one with full headroom, while the front facade stays unchanged.
Lighten the Palette
Warm whites and soft creams on plaster walls bounce light around small rooms. Keep dark wood for floors, beams or the front door, where it reads as intentional. Mirrors opposite windows double perceived depth.
Choose Furniture Scaled to the Rooms
Apartment-size sofas, round dining tables and leggy pieces that show floor beneath them make rooms feel airier. Built-ins along a wall take up less visual space than freestanding cabinets.
Reclaim the Kitchen
Compact kitchens benefit from cabinets that run to the ceiling, open shelving on one wall, and a counter-depth refrigerator. If a back porch or pantry sits next to the kitchen, absorbing it into the kitchen often adds enough room for an island or eat-in nook.
Step-by-Step: Planning a Respectful Update
- Document the house. Photograph every room, measure walls and openings, and note original features.
- Test for lead and asbestos. Homes from this era almost certainly contain lead paint, and plaster, old flooring, pipe insulation or adhesive may contain asbestos. Test before sanding, scraping or demolition.
- Prioritize the envelope. Fix roof leaks, flashing around the chimney and dormers, and gutter problems before interior finishes.
- Plan circulation. Identify bottlenecks, such as a bath only reachable through a bedroom, and solve them with the smallest change possible.
- Keep additions behind the house. A rear addition or dormer preserves the street view that makes the house a cottage tudor style landmark.
- Match materials. If you add on, use brick, stucco or trim that matches the original color and texture.
Safety: Lead and Asbestos in Older Tudors
Almost every small tudor home predates 1978, so assume painted trim, windows and doors contain lead until a test says otherwise. Use lead-safe practices: wet scraping, plastic sheeting, HEPA vacuums and no dry sanding or heat guns above recommended temperatures. Hire an EPA lead-safe certified contractor for larger jobs, especially with children in the home.
Asbestos turns up in plaster, joint compound, old floor tiles, mastic, pipe and duct insulation and some roofing materials from before the 1980s. Have suspect materials sampled by an accredited lab before disturbing them. If results are positive, abatement or encapsulation by a licensed professional is the safe path.
Troubleshooting Common Small Tudor Problems
- Leaks at the chimney or dormers: Steep roofs concentrate water at valleys and flashing. Inspect step flashing and counterflashing and repoint mortar joints where needed.
- Hot upstairs bedrooms: Add insulation and baffles in the roof slopes, improve ridge and soffit ventilation, or install a ductless mini-split head.
- Drafty steel casements: Clean, lubricate and adjust hardware, add weatherstripping, and install interior storm panels.
- Cracked plaster: Reattach loose plaster with plaster washers and skim coat rather than tearing out walls.
- Tiny bathroom: Use a wall-hung vanity, a curbless shower and a pocket door to reclaim floor area.
General Cost Ranges
Refinishing the original front door and adding weatherstripping is usually a few hundred dollars in materials or a modest professional fee. A new custom arched door with frame typically runs from the low thousands upward. Widening an interior opening with a new header lands in the low to mid thousands. A rear shed dormer generally falls in the mid tens of thousands, depending on size and finishes. Window restoration often costs less per opening than high-quality replacements that match the original profile.
When to Call a Pro
Hire a structural engineer or experienced contractor before widening openings, adding dormers or building an addition, and pull permits as your jurisdiction requires. Steep roofs are dangerous, so leave roofing, chimney work and anything at height on a two-story gable to professionals. Electrical updates in old houses often uncover knob-and-tube wiring, which a licensed electrician should evaluate. For lead and asbestos, certified abatement contractors protect your family and keep the job compliant.
Frequently Asked Questions
What is a storybook Tudor cottage?
It is a small, whimsical version of Tudor Revival style with exaggerated steep roofs, rolled eaves, arched doors and irregular stone or brick. Many were built in the 1920s and 1930s.
How big is a typical small Tudor home?
Most range from about 900 to 1,600 square feet, usually one and a half stories with bedrooms under the sloped roof.
Can I add a second story to a small Tudor?
It is possible but often destroys the cottage proportions. A rear shed dormer or rear addition usually adds space while keeping the street-facing gable intact.
Are eyebrow dormers expensive to repair?
They require skilled roofing because of their curved shape and flashing. Repairs cost more than a standard dormer, but replacing them with a plain style hurts the character.
What paint colors suit a cottage Tudor house?
Creamy whites or warm beiges for stucco, dark brown or deep green for timbers and trim, and a rich color like oxblood or forest green for the front door are classic choices.