
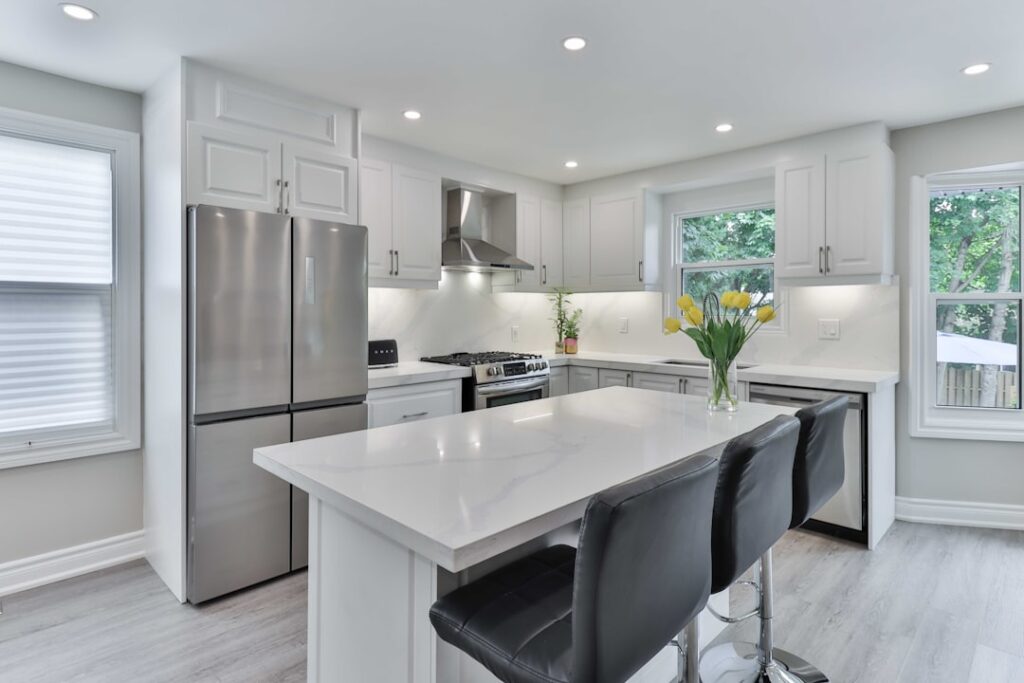
Ask three contractors what counts as a “normal” kitchen and you’ll get three different answers. The reality, drawn from National Kitchen and Bath Association data and 30 years of US residential builds, is that the standard kitchen size in feet falls into well-defined ranges by home type and price tier. A 1950s ranch kitchen averages 100 sq ft. A new-construction 2,400 sq ft suburban home averages 200 sq ft. Knowing the right target before you renovate prevents two of the most expensive design mistakes — over-building beyond your home’s resale comp set, or cramming a layout into a space that physically cannot support it.
- The Three Standard Kitchen Sizes
- Specific Dimensions in Feet — Small Kitchen
- Specific Dimensions in Feet — Medium Kitchen
- Specific Dimensions in Feet — Large Kitchen
- Aisle and Clearance Standards
- Counter Linear Feet by Kitchen Size
- How Kitchen Size Maps to Home Value
- Island Size Standards
- Ceiling Height and Visual Proportion
- Renovation Costs by Standard Size
The Three Standard Kitchen Sizes
Industry data classifies residential kitchens into three brackets. Small kitchens measure 70 to 100 sq ft and are typical of condos, urban townhouses, and pre-1970 starter homes. Medium kitchens measure 100 to 200 sq ft, the largest single category and the size most readers will work with. Large kitchens run 200 to 400 sq ft and appear in newer construction with open-concept plans, generally homes over 2,500 sq ft.
Anything over 400 sq ft is technically a “great kitchen” — found in luxury homes and almost always with a wall-spanning island plus a butler’s pantry.
Specific Dimensions in Feet — Small Kitchen
A small kitchen typically measures 8 by 10 feet to 10 by 12 feet (80 to 120 sq ft). The galley layout dominates here: two parallel runs of 10 to 12 feet with a 4 to 5 foot aisle between them. L-shape works at the larger end of the small range. U-shape generally does not fit comfortably under 110 sq ft because the aisle in the middle drops below 36 inches.
For a 96 sq ft kitchen (8 by 12 feet), expect about 12 linear feet of base cabinets, 12 linear feet of upper cabinets, and zero island. That gives you roughly 24 sq ft of countertop, which is enough for one cook but feels cramped during holiday meals.
Specific Dimensions in Feet — Medium Kitchen
The medium kitchen at 12 by 14 feet (168 sq ft) is the most common new-build size in suburban America. This space comfortably supports an L-shape with island, a U-shape without island, or a generous galley. Aisle clearances finally reach 48 inches across, opening up two-cook workflows.
A 12 by 14 kitchen typically fits 18 to 22 linear feet of base cabinets, 20 to 24 linear feet of uppers, and a small 3 by 5 foot island if the layout allows. Counter space jumps to 35 to 45 sq ft — the threshold where holiday baking and Thanksgiving dinner prep stop feeling stressful.
Specific Dimensions in Feet — Large Kitchen
Large kitchens at 14 by 18 feet (252 sq ft) up to 16 by 22 feet (352 sq ft) accommodate any layout. A 4 by 8 foot island fits comfortably, second sink and prep zone become realistic, and walk-in pantries usually attach to one wall. This is the standard kitchen size in feet for new construction in the $500K+ market segment.
One note: bigger isn’t automatically better. Once a kitchen exceeds 350 sq ft, the working triangle stretches past 26 feet — the point where the cook does measurable extra walking during meal prep. Smart designers in large kitchens add secondary work zones (a baking station, a coffee bar, a beverage zone) rather than spreading the primary triangle further.
Aisle and Clearance Standards
Regardless of kitchen size, NKBA clearance standards are non-negotiable for safe and functional design.
- Walkway aisle (no work happens here): 36 inches minimum
- Work aisle (one cook): 42 inches minimum
- Work aisle (two cooks): 48 inches minimum
- Counter to upper cabinet: 18 inches
- Counter to range hood: 30 inches above cooktop
- Sink to dishwasher: 21 inches minimum to door swing
- Refrigerator door swing arc: 36 inches clear
Violating any of these clearances usually fails inspection and always feels uncomfortable in daily use. They are based on real ergonomic data, not arbitrary rules.
Counter Linear Feet by Kitchen Size
NKBA recommends 158 inches (about 13 linear feet) of usable countertop for a single-cook kitchen. Two-cook households need 198 inches (16.5 feet). Most well-designed medium kitchens hit 18 to 22 linear feet, which feels generous without crossing into wasted-space territory.
The key word is “usable.” Don’t count the 6 inches behind a cooktop or the 4 inches next to the refrigerator door swing as functional countertop. Designers measure usable counter as continuous spans of 18 inches or more between obstacles.
How Kitchen Size Maps to Home Value
Real estate appraisers don’t credit kitchen size beyond a certain ratio of total home square footage. A 250 sq ft kitchen in a 1,400 sq ft house is over-built and will not return its renovation cost on resale. Industry rule of thumb: kitchen should be 8 to 12% of total home square footage.
- 1,200 sq ft home: 96 to 144 sq ft kitchen (8 by 12 to 12 by 12)
- 1,800 sq ft home: 144 to 216 sq ft kitchen (12 by 12 to 12 by 18)
- 2,500 sq ft home: 200 to 300 sq ft kitchen (12 by 16 to 14 by 22)
- 3,500 sq ft home: 280 to 420 sq ft kitchen (14 by 20 to 16 by 26)
Island Size Standards
Kitchen islands have their own standard kitchen size in feet considerations. Minimum functional island: 3 feet by 5 feet (15 sq ft). Add seating and you need 4 by 7 feet (28 sq ft). For prep plus cooktop or sink, plan 4 by 8 feet (32 sq ft). The aisle around an island should match the work aisle minimums above — 42 inches around at least three sides.
An island under 4 feet long looks awkward and rarely justifies the floor space. If you can’t fit at least 4×6, drop the island plan and add a peninsula or banquette instead.
Ceiling Height and Visual Proportion
Kitchen size in feet only describes the floor plan. Ceiling height matters too. Standard 8-foot ceilings work for any kitchen up to 200 sq ft. Above that, low ceilings make the room feel like a bowling alley. Plan for 9-foot ceilings minimum in a 250+ sq ft kitchen, and 10-foot ceilings in any kitchen approaching 350 sq ft.
Renovation Costs by Standard Size
Mid-grade kitchen renovations run roughly $300 to $500 per sq ft of kitchen footprint in 2026 US pricing. A small kitchen renovation lands at $30,000 to $50,000. Medium kitchens run $50,000 to $100,000. Large kitchens routinely hit $100,000 to $175,000 for a complete tear-out and rebuild.
Match your kitchen to your house, your cooking habits, and your budget — not to magazine spreads. The standard kitchen size in feet that fits most American families lands squarely in the medium range, and that’s where the best return on renovation investment lives too.


