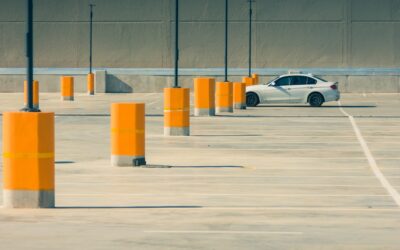
Most people never think about the size of a parking stall until they try to pour a driveway pad or squeeze a pickup into a tight garage. The standard parking space dimensions used across most of the United States are 8.5 to 9 feet wide and 18 to 20 feet long. That works out to roughly 153 to 180 square feet per stall, with 9 x 18 feet (162 sq ft) being the single most common layout you will see painted in commercial lots.
Compact stalls shrink that footprint to about 7.5 to 8 feet wide and 15 to 16 feet long. Full-size stalls designed for trucks and large SUVs stretch to 9.5 or 10 feet wide and as long as 20 feet. Local zoning sets the exact numbers for public lots, so a city might require 9 x 19 feet while the next town over allows 8.5 x 18 feet.
For a home project, those figures are a starting point, not a finish line. A parking lot stall assumes you only need to open your door partway and walk out into a drive aisle. At home you probably want to carry groceries, unbuckle a car seat and walk past a parked car without brushing the paint. That changes the math, and it is exactly where homeowners tend to undersize a pad.
Standard Parking Space Dimensions at a Glance
Here are the typical parking space sizes you will run into, from tight urban compact spots to roomy stalls built for crew-cab trucks. Each assumes a perpendicular (90 degree) layout, which is the most space-efficient arrangement for a lot or a residential pad.
| Stall Type | Width x Length | Square Footage |
|---|---|---|
| Compact | 7.5 x 15 ft to 8 x 16 ft | 113 to 128 sq ft |
| Standard (common) | 8.5 x 18 ft to 9 x 18 ft | 153 to 162 sq ft |
| Standard (generous) | 9 x 20 ft | 180 sq ft |
| Full-size truck | 9.5 x 20 ft to 10 x 20 ft | 190 to 200 sq ft |
| Accessible | 8 ft stall plus 5 to 8 ft aisle | Varies by layout |
The average parking spot size in newer suburban developments leans toward 9 x 18 or 9 x 19 feet. Older downtown garages often use 8.5 foot widths, which is why opening a door next to a pillar can feel like a contortion act. Parking lot space width matters more than length for comfort, because vehicles have grown wider faster than they have grown longer.
Why Width Matters More Than Length
A typical midsize sedan measures about 6 feet wide without mirrors and close to 7 feet with them. A full-size pickup can reach 6.7 feet wide at the body and more than 8 feet with towing mirrors. Put that truck in an 8.5 foot stall and you are left with only a few inches of clearance on each side once the mirrors are out.
Door swing is the real constraint. Most front doors need about 2.5 to 3 feet of clear space to open wide enough for an adult to step out comfortably. Rear doors on SUVs and crew-cab trucks often need even more, because they are longer and hinge farther back. For that reason, the standard parking stall width in a commercial lot is a compromise that assumes you share door space with the car next to you.
Length is more forgiving. A standard parking spot length of 18 feet covers nearly every sedan and compact SUV, which tend to run 14.5 to 16.5 feet bumper to bumper. Full-size trucks with long beds can measure 19 to 22 feet, which is why some lots add a few feet or let truck owners overhang a curb.
How to Measure Your Own Vehicle
Before you lay out a pad or rearrange a garage, measure the vehicles you actually own. Published specs are useful, but they rarely include mirrors, hitches or roof racks. A tape measure and ten minutes will give you better numbers.
Tools You Need
- 25 foot tape measure
- Painter’s tape or sidewalk chalk
- A helper to hold the other end of the tape
- Notepad or phone for recording figures
Steps
- Measure overall length. Run the tape from the front bumper to the rear bumper or hitch receiver, whichever sticks out farthest.
- Measure width with mirrors. Extend the mirrors to driving position and measure tip to tip.
- Measure door swing. Open the driver door to the point where you can step out without twisting. Measure from the body of the car to the outer edge of the door. Repeat for any rear door you use daily.
- Mark a test stall. On a driveway or empty lot, tape out a rectangle using the width and length you plan to build. Park inside it and open every door you use.
- Walk the perimeter. Carry a laundry basket or a bag of groceries around the car. If you have to turn sideways, the stall is too narrow.
That test stall tells you more than any chart, because standard parking space dimensions are built around average vehicles, not yours. If your spouse drives a crossover and you drive a three-quarter-ton truck, design around the truck.
Translating Lot Sizes to a Home Driveway Pad
A residential parking pad should usually be wider than the standard parking space dimensions used in a commercial lot. For a single car, plan on 10 to 12 feet wide and 20 feet long, which gives you 200 to 240 square feet. That extra width lets you open doors fully on both sides and leaves a path for walking past the car.
For two cars side by side, a 20 x 20 foot pad (400 sq ft) is the practical minimum, and 24 x 24 feet (576 sq ft) is much more comfortable. If you plan to park a boat, camper or utility trailer, add at least 2 feet beyond the trailer’s tongue-to-bumper length and 3 feet of width for walking around it.
Pad depth matters too. If the pad sits in front of a garage door, keep at least 20 feet between the door and the sidewalk or street so a parked car does not block the walkway. Many towns prohibit vehicles from overhanging public sidewalks, and a short pad makes that easy to violate by accident.
Material and Cost Ranges
Parking space square footage drives your budget directly. General installed cost ranges for a residential pad look roughly like this:
- Gravel: lowest cost per square foot, easy to expand, but it migrates and needs edging.
- Asphalt: moderate cost, flexible in freeze-thaw climates, needs sealing every few years.
- Concrete: higher upfront cost, long service life, and the easiest surface to stripe or mark.
- Pavers: highest cost, attractive and repairable one unit at a time.
A 200 square foot single-car pad typically lands in the low thousands of dollars for concrete in most regions, with excavation, base gravel and any required permit adding to that figure. Get at least three written quotes, because regional pricing swings widely.
Marking and Using a Home Parking Space
Once you know your dimensions, a few simple additions make the space easier to use every day. Painted stripes on a concrete pad help two drivers split the space evenly. Use exterior concrete paint or traffic marking paint, and lay out lines with a chalk line for a straight edge.
Inside a garage or at the head of a pad, a garage parking stop keeps you from pulling too far forward and bumping a wall, workbench or water heater. These low rubber or plastic blocks anchor to the floor and give your front tire a gentle bump at the right spot. Set the stop so the rear bumper clears the garage door by at least 12 inches. Anchor stops with the fasteners supplied, and position them so they do not create a trip hazard in a walking path.
Wheel stops also protect landscaping at the edge of an outdoor pad. Place them about 2 to 3 feet from the end of the stall so the front overhang of the car stops short of shrubs or a fence.
Common Sizing Mistakes and Fixes
Building to the Minimum
The most frequent mistake is copying the smallest number in a parking chart. An 8.5 foot residential pad feels cramped the first time you try to load a child seat. Add 18 to 24 inches of width beyond what a commercial lot uses.
Forgetting Future Vehicles
You might drive a compact hatchback today and a full-size SUV in five years. Pour concrete for the bigger vehicle, because extending a slab later costs far more than doing it once.
Ignoring Slope and Drainage
A pad should slope about 1/8 to 1/4 inch per foot away from the house so rain and snowmelt drain off. A flat pad collects puddles and ice. If the pad meets a garage floor, make sure water flows away from the door threshold.
Overlooking Setbacks
Many towns limit how close a parking pad can sit to a side property line or how much of a front yard can be paved. Check with your local zoning office before you dig.
When to Bring In a Contractor
Laying out stripes or setting a wheel stop is an easy weekend task. Pouring a new concrete or asphalt pad is a different story. Proper excavation, compacted gravel base, reinforcement and finishing take experience and equipment most homeowners do not own. A paving or concrete contractor will also know whether your town requires a permit, a curb-cut approval or an inspection.
Call 811 at least a few business days before any digging so utility lines can be marked. A contractor should do this automatically, but confirm it in writing. If your project involves cutting a new curb opening, the municipality often controls that work and may require its own approved contractor.
Frequently Asked Questions
What is the most common parking space size?
The most common layout is 9 feet wide by 18 feet long, which equals 162 square feet. Some towns use 8.5 foot widths or 19 to 20 foot lengths depending on local zoning rules.
How many square feet is a parking space?
A typical stall covers 153 to 180 square feet. Compact spaces can be as small as about 113 square feet, while truck stalls reach roughly 200 square feet.
How wide should a parking space be at home?
Plan on 10 to 12 feet of width for a single car at home. That allows doors to open fully and leaves a walking path on at least one side of the vehicle.
Is a compact parking spot big enough for an SUV?
Usually not comfortably. Most compact stalls are 7.5 to 8 feet wide, which leaves little door room for an SUV that measures close to 7 feet wide with mirrors.
How long should a driveway pad be for a pickup truck?
Plan on at least 20 to 22 feet of length for most full-size trucks. Measure your truck from bumper to hitch and add 2 feet so it does not overhang a sidewalk.