Most people who fall for farmhouse style picture a sprawling place with a dozen rooms, yet the original rural farmhouse was usually modest, rectangular, and built by the family that lived in it. A small farmhouse keeps that honest spirit: a simple box, a steep gable roof, a generous porch, and a kitchen that sits at the center of daily life. Under 1,500 square feet, smart planning matters more than square footage, because every wall, window, and roofline either saves money or quietly eats it.
The short answer for anyone shopping small farmhouse plans: choose a plain rectangle or a slight L shape, keep the kitchen, dining, and living space open in one room, stack plumbing walls together, and treat the front porch as a real outdoor room. Those four moves account for most of the savings and most of the livability. Everything else, from board and batten siding to a farmhouse sink, is the finish layer that gives the house its character.
- What Makes a Small Farmhouse Work
- Popular Layouts for Simple Farmhouse Plans
- Planning the Open Kitchen and Living Space
- The Porch as Extra Living Space
- How to Keep Costs Down With Low Budget Farmhouse Plans
- Materials and Finishes That Fit the Style
- Typical Costs for a Small Farmhouse
- Common Mistakes With Small Farm House Plans
- When to Bring In a Designer or Builder
- Frequently Asked Questions
What Makes a Small Farmhouse Work
A well-designed small farmhouse borrows from a century of practical rural building. Early farm families could not afford wasted framing or heat loss, so they built compact forms with central chimneys, few corners, and rooms that did double duty. Modern plans follow the same logic for a different reason: construction cost per square foot rises sharply with complexity.
Three traits show up again and again in the best small farm house designs:
- A simple footprint. A 28 by 48 foot rectangle gives you about 1,344 square feet on one level with only four outside corners.
- A straightforward roof. One main gable, often at a 10/12 or 12/12 pitch, sheds rain and snow and leaves room for attic storage or a future loft.
- Connection to the outdoors. Deep porches, a mudroom entry, and windows on at least two sides of the main room make a small interior feel larger.
If a plan you like has a lot of bump-outs, dormers, and roof valleys, it may look charming in a rendering, but it will cost more to frame, roof, flash, and maintain.
Popular Layouts for Simple Farmhouse Plans
Simple farmhouse plans tend to fall into a handful of proven arrangements. Knowing them helps you compare plan sets quickly and spot the ones that fit how you live.
The Single-Story Rectangle
This is the classic basic farmhouse plan: two or three bedrooms on one end, the great room and kitchen in the middle, and a mudroom, laundry, or pantry on the other end. Everything sits on one level, which suits aging in place and makes the house easy to heat. Typical sizes run 1,100 to 1,450 square feet.
The Story-and-a-Half
Here the primary bedroom stays on the main floor while one or two smaller bedrooms tuck under the roof upstairs, lit by dormers or gable-end windows. Because you are using roof space that a single-story home would leave empty, you get extra rooms for a relatively low added cost. A 26 by 36 foot footprint can yield roughly 1,400 square feet this way.
The Slight L or Side Porch Plan
A short wing for a garage, workshop, or primary suite creates a sheltered corner for a porch or patio. This layout adds a bit of cost but works well on lots where you want privacy from the road. Keep the wing narrow, around 14 to 16 feet, so the roof framing stays simple.
Planning the Open Kitchen and Living Space
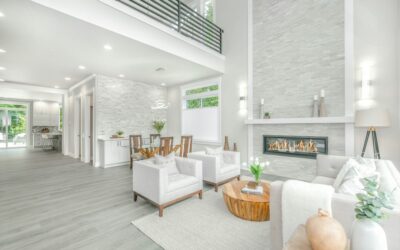
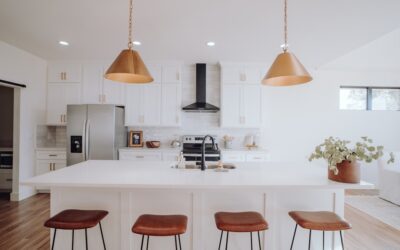
In almost every small farm style house plan, the kitchen anchors the main room. An open kitchen, dining, and living area avoids hallway square footage and lets light from windows on both long walls reach the whole space. A 16 by 32 foot great room is enough for an island, a dining table for six, and a sofa grouping.
A few practical tips keep this space comfortable:
- Run the kitchen along the back wall so the sink faces the yard, a traditional farmhouse arrangement that is still hard to beat.
- Choose a single-bowl apron-front farmhouse sink if you cook a lot. The deep basin handles large pots, and the exposed front adds character without needing extra decoration.
- Plan a walk-in or cabinet pantry near the mudroom so groceries go straight from the car to storage.
- Keep at least 42 inches of clearance around an island, 48 inches if two people often cook together.
- Use one continuous flooring material, such as wide-plank engineered hardwood or a durable luxury vinyl plank, through the entire main room to make it feel larger.
Vaulted ceilings with exposed or faux beams are popular, but they add framing and insulation cost. A flat 9-foot ceiling with a vaulted section only over the living area is a sensible compromise.
The Porch as Extra Living Space
A front porch is one of the most cost-effective rooms you can add to a small farmhouse. It costs far less per square foot than conditioned space, yet in mild months it can function as a dining room, reading nook, or play area. For the porch to actually get used, depth matters. Anything shallower than 8 feet becomes a walkway; 10 to 12 feet fits a table and chairs or a pair of rockers with room to pass.
Consider these porch details when you review plans:
- Extend the main roof over the porch instead of building a separate shed roof, which simplifies framing and looks more authentic.
- Specify rot-resistant or composite decking and a slight slope away from the house, about 1/8 inch per foot, for drainage.
- Add a back or side porch off the kitchen for grilling and quick outdoor meals.
- Pre-wire for a ceiling fan and exterior lights during construction rather than retrofitting later.
How to Keep Costs Down With Low Budget Farmhouse Plans
Many buyers start looking at low budget farmhouse plans because they want the style without the price tag of a custom home. The plan itself is the biggest lever you have. Once the walls are up, savings get much harder to find.
- Stack and cluster plumbing. Place the kitchen, bathrooms, and laundry along shared walls so supply and drain lines stay short.
- Design on 2-foot modules. Overall dimensions that are multiples of 2 feet match standard sheathing and lumber lengths, which reduces waste.
- Limit roof complexity. One ridge line and two gable ends cost much less than hips, valleys, and multiple dormers.
- Choose standard window sizes. Tall, narrow double-hung windows fit the style and are widely stocked.
- Use durable, simple siding. Fiber cement lap or board and batten holds up well and is easy to paint.
- Build in phases. Rough in a future bathroom upstairs or frame a bonus room now, then finish it later when the budget allows.
A simple farmhouse with a basic footprint is also easier to get accurately bid. Contractors can price a clean rectangle with confidence, which often means tighter bids and fewer change orders.
Materials and Finishes That Fit the Style
The farmhouse look depends on a fairly short list of finishes, and most of them are affordable. Outside, think white or soft-colored siding, black or bronze window frames, and a standing seam metal roof or dimensional asphalt shingles. Inside, plain painted trim, shiplap or beadboard on an accent wall, open shelving, and matte black or brushed nickel hardware carry the theme.
For floors, a small farm house benefits from materials that can take mud, boots, and pets. Good options include:
- Engineered hardwood in a wide plank with a matte finish, which hides minor scratches.
- Luxury vinyl plank for a waterproof, budget-friendly wood look in mudrooms and kitchens.
- Porcelain tile in a brick or slate look for an entry or laundry room.
- Sealed concrete on a slab-on-grade plan, warmed with area rugs.
Typical Costs for a Small Farmhouse
Construction costs swing widely by region, site conditions, and finish level, so treat these as broad guideposts. Stock plan sets for a small farmhouse generally run from a few hundred dollars to around two thousand dollars, with modifications priced separately. Building costs for a modest finish level commonly land somewhere around $150 to $300 per square foot in many parts of the country, higher in expensive metro areas. Site work, including clearing, a driveway, well and septic in rural areas, and utility connections, can add a significant amount on top of that and should be priced early.
The porch, metal roof, and higher-end windows are the upgrades that tend to push a budget the most. If you need to trim, keep the porch and simplify interior finishes, since those are easier to upgrade later.
Common Mistakes With Small Farm House Plans
Even good plans can go wrong when they are adapted without care. Watch for these problems:
- No mudroom. Farmhouse life involves boots, coats, and dogs. Even a 6 by 8 foot drop zone with hooks and a bench keeps dirt out of the main room.
- Too little storage. Small homes need closets and a pantry, or clutter takes over the open plan.
- Poor solar orientation. Ideally, put the long wall with the most windows facing south in colder climates for winter sun.
- Undersized porches. A shallow porch looks right from the street but never gets used.
- Too many roof breaks. Extra dormers added for looks can introduce leaks and cost.
When to Bring In a Designer or Builder
Stock plans are a great starting point, but most counties require stamped or locally reviewed drawings for a building permit, and your site may call for changes to the foundation, energy code details, or septic placement. A local residential designer or architect can adapt a basic farmhouse plan to your lot, climate, and budget, and a builder can price it before you commit. Bring them in before you buy a plan set if you have a sloped lot, a high wind or snow area, or a tight budget that needs value engineering from the start.
Frequently Asked Questions
What size is considered a small farmhouse?
Most designers consider anything under about 1,500 square feet a small farmhouse. Many popular plans fall between 1,000 and 1,400 square feet with two or three bedrooms and one or two bathrooms.
Is a one-story or story-and-a-half farmhouse cheaper to build?
For the same living area, a story-and-a-half often costs less because it uses roof space for rooms and needs a smaller foundation and roof. A single-story plan is easier to live in long term and simpler to build, so both can be cost-effective.
Can a small farmhouse have an open floor plan?
Yes, and most do. Combining the kitchen, dining, and living areas removes hallways and makes a compact home feel spacious, especially with windows on two sides of the room.
How deep should a farmhouse porch be?
Aim for 8 feet at a minimum and 10 to 12 feet if you want seating and a table. Shallower porches tend to function only as a walkway to the door.
What roof works best on a simple farmhouse?
A single steep gable with a standing seam metal roof is the classic choice because it is durable and sheds weather well. Dimensional asphalt shingles are a lower-cost alternative that still suits the style.