Twelve hundred square feet sounds tight until you see how much of a typical floor plan is wasted on hallways, oversized foyers and formal rooms nobody uses. Well-drawn 1200 sq ft house plans fit two or three bedrooms, two bathrooms, an open kitchen and living area, and a laundry space without feeling cramped. The difference between a home that feels generous and one that feels boxed in usually comes down to circulation space, window placement and how many walls the plan really needs.
The short answer for most buyers: a 1,200 square foot home works best as a single-story ranch of roughly 30 by 40 feet, or as a two-story house with a 600 square foot footprint per floor. Expect about 450 to 550 square feet for the shared living zone (kitchen, dining, living), 350 to 450 square feet for bedrooms, 100 to 140 square feet for bathrooms, and the remainder for laundry, closets and the small amount of hallway you cannot avoid.
- What 1200 Sq Ft House Plans Typically Include
- Room-by-Room Size Budget
- Ranch vs Two-Story Footprints
- Layout Patterns That Make a Small Home Feel Bigger
- Flooring and Material Quantities for a 1,200 Square Foot Home
- Cost Factors to Weigh
- Common Planning Mistakes
- When to Call a Licensed Professional
- Frequently Asked Questions
From there, the choices come down to how you live, how big your lot is, and what you want to spend on foundation versus framing. The sections that follow break down each room, compare footprints, and show how to estimate materials such as flooring before you commit to a design.
What 1200 Sq Ft House Plans Typically Include
Most plans in this size band fall into three families. The first is the two-bedroom, two-bath layout, which gives each bedroom more breathing room and often adds a small office nook or a walk-in pantry. The second is the three-bedroom, two-bath plan, the most common choice for families, where secondary bedrooms run 100 to 120 square feet each. The third is the three-bedroom, one-and-a-half-bath design, which saves plumbing cost by stacking a full bath and a powder room against a shared wet wall.
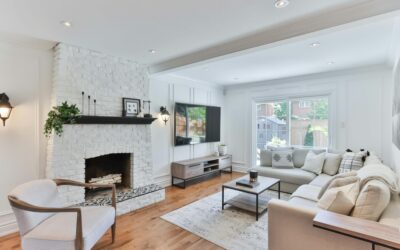
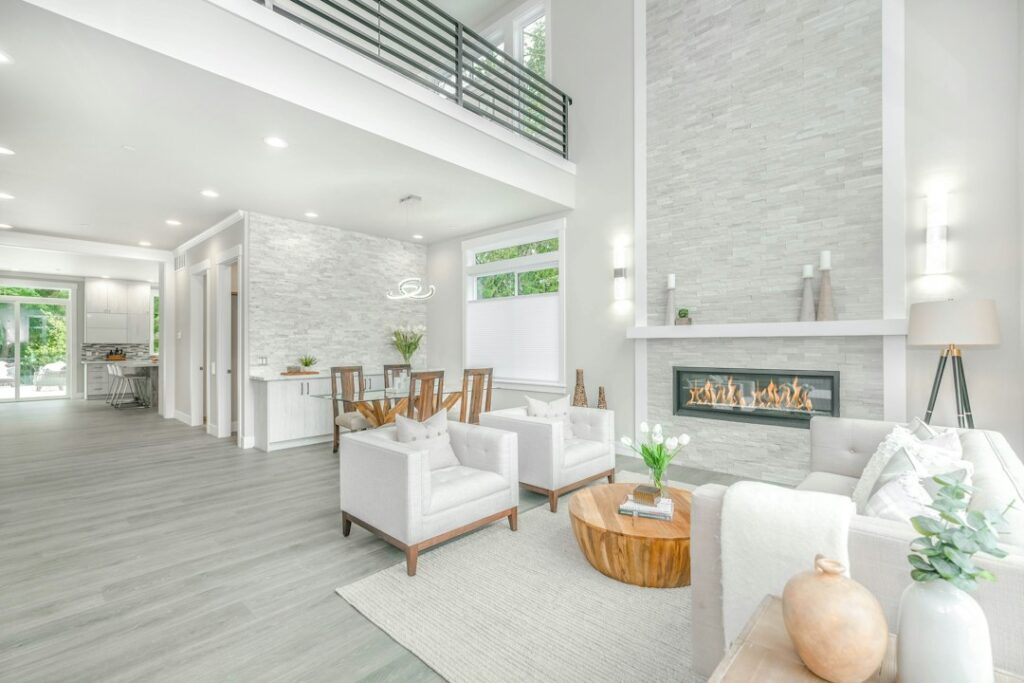
Nearly all modern versions use an open great room. Removing the walls between kitchen, dining and living space lets one window wall light the whole zone and lets the eye travel 30 feet or more, which is what makes a small house feel large. Closed floor plans still exist in this size range, but they tend to produce narrow rooms with poor light.
Room-by-Room Size Budget
Treat the 1,200 square feet like a household budget. Every square foot you give one room comes from another, so it helps to start with target ranges and adjust from there. The table gives realistic allocations for a three-bedroom, two-bath ranch.
| Space | Typical size | Square feet |
|---|---|---|
| Great room (living + dining) | 16 x 22 ft | about 350 |
| Kitchen | 10 x 12 ft | about 120 |
| Primary bedroom | 12 x 14 ft | about 170 |
| Two secondary bedrooms | 10 x 11 ft each | about 220 |
| Primary bath + hall bath | 8 x 9 and 5 x 8 ft | about 110 |
| Laundry, closets, entry, hall | varies | about 230 |
Two things stand out. First, the hallway and closet line is where plans either succeed or fail. Good designs keep the bedroom hall short, often 3 to 4 feet wide and under 12 feet long, and cluster bedroom doors around it. Second, the kitchen does not need to be large if it opens to the dining area; an L-shaped or galley kitchen with an island or peninsula gives plenty of counter space within 120 square feet.
Two-bedroom variation
Dropping the third bedroom frees about 110 square feet. Most designers split it between a larger primary suite with a walk-in closet, a bigger laundry or mudroom, and a deeper great room. If you work from home, a 7 by 9 foot den carved from that space is often more useful than a full bedroom.
Ranch vs Two-Story Footprints
A single-story ranch of about 30 by 40 feet (or 28 by 43 feet) is the most popular choice. Everything sits on one level, which suits aging in place, young children and anyone who dislikes stairs. The trade-off is a larger foundation and roof, the two most expensive structural elements per square foot, plus a wider lot. On a 50-foot-wide suburban lot with side setbacks, a 40-foot-wide ranch fits, but just barely.
A two-story plan puts about 600 square feet on each floor, often in a 24 by 26 foot box. Living, kitchen and a powder room go downstairs; bedrooms and the full bath go up. You save on foundation and roof area, and the house fits narrow infill lots. You lose about 40 to 50 square feet to the staircase on each floor, so the usable area is closer to 1,100 square feet. Bedrooms upstairs also stay quieter and more private from the living zone.
A third option, the story-and-a-half, tucks bedrooms under a steep roof with dormers. It costs less than a full second story but sloped ceilings cut usable floor space, so check knee-wall heights before you fall in love with the exterior.
Layout Patterns That Make a Small Home Feel Bigger
- Split-bedroom plan: The primary suite sits on one side of the great room and secondary bedrooms on the other. It adds privacy without adding square feet.
- Front-to-back sight line: Line up the entry, great room and rear patio door so the view runs the full depth of the house.
- Stacked wet walls: Place the kitchen sink, laundry and bathrooms on shared walls. Shorter plumbing runs reduce cost and leave more freedom elsewhere in the plan.
- Pocket and barn-style doors: In tight bathrooms and laundry rooms, a sliding door reclaims the 9 to 10 square feet a swinging door needs to clear.
- Higher ceilings in the great room: A 9-foot flat ceiling or a vaulted section adds volume without adding area.
- Built-in storage: Window seats, a hallway linen wall and a pantry cabinet replace freestanding furniture that eats floor space.
Flooring and Material Quantities for a 1,200 Square Foot Home
Material estimates are one of the most practical reasons to study plans closely. Floor area for finish materials is less than the gross square footage, because exterior walls, interior partitions and cabinets take up room. A good rule is to subtract 8 to 12 percent from gross area, which leaves roughly 1,050 to 1,100 square feet of actual floor.
A common approach in compact homes is to run one continuous floor through the great room, kitchen, hall and sometimes the bedrooms. Using a single material avoids transition strips at every doorway and makes the home read as one large space. Waterproof luxury vinyl plank and engineered hardwood are popular here. Tile or sheet vinyl usually goes in bathrooms and laundry, and some owners prefer carpet in bedrooms for warmth and sound control, especially upstairs in a two-story plan.
A typical split for a three-bedroom ranch:
- Great room, kitchen, entry and hall: about 600 to 650 square feet of plank flooring, plus 7 to 10 percent waste.
- Bedrooms and closets: about 400 square feet of plank or carpet.
- Bathrooms and laundry: about 140 to 170 square feet of tile or waterproof vinyl.
Plan on baseboard of roughly 400 to 500 linear feet and interior doors numbering 10 to 14, counting closets. These rough numbers help you compare builder allowances and spot when a quote is out of line.
Cost Factors to Weigh
Construction cost for a home this size depends heavily on region, foundation type, finish level and whether you build on a cleared lot. Rather than chase a single per-square-foot number, compare plans on the factors that move cost the most:
- Foundation type (slab, crawlspace or full basement), with basements adding the most.
- Roof complexity: a simple gable over a rectangle is far cheaper than multiple hips, valleys and dormers.
- Number of bathrooms and how far apart they are.
- Window count and size, since large glass areas cost more to buy and frame.
- Site work: driveway length, utility connections, septic or sewer, and grading.
Small homes carry a higher cost per square foot than large ones, because the kitchen, bathrooms and mechanical systems cost nearly the same whether the house is 1,200 or 2,000 square feet. Simple rectangles and stacked plumbing are the best ways to keep that in check.
Common Planning Mistakes
The most frequent mistake is ignoring furniture. A 12 by 12 foot bedroom looks fine on paper but fits a queen bed and two nightstands only if the door and closet are placed carefully. Draw your actual furniture to scale before signing off on a layout.
Other problems to catch early: a front door that opens straight into the living room with no landing zone for coats and shoes, a laundry room placed far from bedrooms, a kitchen with no wall for upper cabinets because every wall became a window, and a mechanical closet too small for the water heater and air handler to be serviced. Ask where the HVAC equipment goes; it is easy to overlook and hard to fix later.
When to Call a Licensed Professional
Stock plans are a starting point, not a permit set. Most jurisdictions require drawings that meet local building codes for wind, snow and seismic loads, energy efficiency and egress windows in bedrooms. A licensed architect or residential designer can adapt plans to your site, and a structural engineer may need to stamp foundation and framing details, particularly on sloped lots or in high-wind zones.
Electrical, plumbing, gas and HVAC work should be done by licensed trades with permits and inspections. If you plan to act as your own general contractor, check with your local building department first about owner-builder rules, required inspections and who can pull which permits.
Frequently Asked Questions
Can a 1,200 square foot house have three bedrooms and two bathrooms?
Yes. It is the most common configuration at this size. Secondary bedrooms usually run 100 to 120 square feet, the primary bedroom 150 to 180, and the two bathrooms share about 110 square feet when the hall is kept short.
Is a ranch or two-story better for a 1,200 square foot home?
A ranch offers single-level living and easier accessibility but needs a wider lot and more foundation and roof. A two-story fits narrow lots and costs less for foundation and roofing, though stairs take about 40 to 50 square feet per floor.
How much flooring do I need for a 1,200 square foot house?
Plan on about 1,050 to 1,100 square feet of actual floor after walls and cabinets, then add 7 to 10 percent waste for plank products and 10 to 15 percent for tile, depending on layout and pattern.
What size lot do I need for 1200 sq ft house plans?
A typical 30 by 40 foot ranch needs a lot at least 50 to 60 feet wide once side setbacks are applied. A two-story plan with a 24 by 26 foot footprint can fit lots as narrow as 35 to 40 feet, depending on local zoning.
How do I make a small house plan feel larger?
Use an open great room, line up long sight lines from front to back, keep hallways short, raise ceiling height in the main living area and run one flooring material through connected spaces to avoid visual breaks.