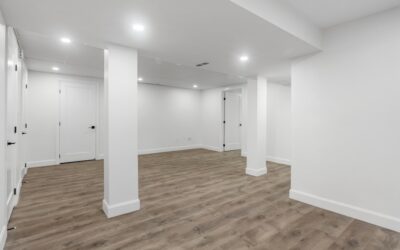
A basement under 700 square feet is the most common footprint in postwar ranches and Cape Cods, and most homeowners stall on what to do with it because every Pinterest board assumes a 1,500 sq ft walkout. The right small basement ideas stretch a tight footprint into a media room, guest suite, home office, or bar without making the ceiling feel like it is closing in. After finishing dozens of sub-700 sq ft basements in older Northeast homes, the same handful of decisions move the needle every time: paint, lighting, floor height, and a single statement zone.
Pick One Function and Commit Hard
The biggest mistake homeowners make is trying to cram a media room, guest bedroom, gym, laundry, and bar into 600 square feet. The room ends up feeling cluttered and serves no purpose well. Pick the one use you will actually do weekly and design the entire space around it.
If movie nights win, build out a 95-inch screen wall, two rows of two recliners, and skip the bar. If it is a guest suite, splurge on a Murphy bed (Resource Furniture and Wilding Wallbeds run $2,800-6,500) and a quality 3/4 bath, then accept it doubles only as overflow seating. Multi-use is fine for things that share footprint naturally — a home office and reading nook — but not for fundamentally different traffic patterns.
Paint the Ceiling the Same Color as the Walls
Low basement ceilings (often 7 ft to 7 ft 4 in) shrink visually when the ceiling is bright white and the walls are a contrasting color. The line between wall and ceiling becomes a hard cap. Paint everything — walls, ceiling, exposed ductwork, and joists if you go unfinished — the same single color, and the eye stops tracking the boundary.
Sherwin-Williams Agreeable Gray, Benjamin Moore Revere Pewter, and Farrow & Ball Cornforth White all work well at this scale. For drama, a deep flat finish like Benjamin Moore Hale Navy or Sherwin-Williams Iron Ore on every surface reads sophisticated and intimate rather than cramped, especially with warm 2700K lighting.
Recessed Lighting Layout That Actually Works Down Low
One central fixture is the giveaway that a basement was finished cheaply. Use 4-inch LED recessed cans (Halo HLB4, about $22 each at Home Depot) on a 4 ft x 4 ft grid. For a 20 ft x 30 ft basement that is roughly 25-30 cans. Put them all on dimmers — Lutron Caseta switches at $55 each are the easiest retrofit.
Layer with wall sconces at 60 inches from the floor and a few floor lamps. Avoid pendants and chandeliers under a 7 ft 6 in ceiling — they break sightlines and make the room feel shorter. If you want a fixture moment, use flush LED disc lights (Sunco 7 in flush mount, $35) that sit only 1 inch off the ceiling.
Flooring That Works Below Grade
Skip solid hardwood and laminate in any below-grade basement. Both swell with the humidity swings every basement sees. Stick to materials rated for below-grade use:
- Luxury vinyl plank (LVP) with rigid SPC core: COREtec Pro Plus, Shaw Floorte, and Mohawk RevWood Premier run $2.50-5.50 per sq ft. 100% waterproof, installs floating over a vapor barrier
- Porcelain tile: Cold underfoot but bulletproof. Pair with electric radiant heat (Schluter DITRA-HEAT, around $9 per sq ft installed) for comfort
- Carpet tiles: FLOR or Mohawk Air.O tiles let you replace damaged squares individually if a leak occurs. About $4-7 per sq ft
- Sealed concrete: Acid-stained or polished concrete reads modern and costs $3-7 per sq ft if the slab is in good shape
Use a light, neutral floor tone. Dark floors absorb light and shrink the room visually. A warm gray or pale oak LVP reflects more of your recessed lighting back into the space.
Built-Ins Beat Freestanding Furniture
Every freestanding piece in a small basement steals 6-12 inches of usable floor in front of it for clearance. Built-in benches, bookshelves, and media walls reclaim that space. A built-in window seat under an egress window adds 6 ft of seating and a guest-bed footprint without taking floor area.
For under-stair storage, build full-height pull-out pantry units rather than the typical hinged door. Rev-A-Shelf pull-outs ($180-400) let you use the deep awkward corner. A built-in bar or coffee station with a 24-inch undercounter beverage fridge (NewAir AB-1200, about $480) tucks into 30 inches of wall and replaces a freestanding mini fridge plus a bar cart.
Mirrors and Reflective Finishes
One floor-to-ceiling mirror on a long wall doubles the perceived depth of a small basement, especially across from an egress window or stairwell that pulls in natural light. A 30 in x 80 in framed leaner mirror from Wayfair runs $120-300.
Glass-front cabinet doors, polished nickel or chrome hardware, and a glossy quartz countertop on a wet bar all bounce light. Avoid heavy matte finishes everywhere — at least one reflective surface per zone keeps the room feeling open.
Egress Windows Are Worth Every Dollar
If your small basement only has the original 18 in x 24 in hopper windows, adding a code-compliant egress window (5.7 sq ft of opening, sill no more than 44 in off the floor) transforms the room. The window plus window well runs $2,800-5,500 installed by a company like Wellcraft or Boman Kemp, and it lets you legally call any finished room a bedroom — adding real resale value.
Budget Reality Check
For a 600 sq ft small basement finish in 2026, expect $25,000-55,000 turnkey including framing, drywall, electrical, flooring, paint, and a half bath. Skipping the bath drops it to $18,000-35,000. DIY framing, paint, and trim with a pro doing electrical and drywall lands around $14,000-22,000 for the same footprint. Plan a 15% contingency for the moisture surprise every basement hides.