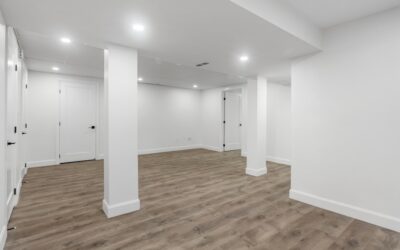
In a basement with less than 7 feet of clearance, every half inch counts, and the finishing choices most people make on autopilot quietly steal several of them. The best low ceiling basement ideas start with measuring what you actually have, then protecting that height at the ceiling, at the floor, and around ducts and beams. A standard drop ceiling can cost 3 to 5 inches; thick subfloor systems and carpet pad can take another 1 to 2. Choose thinner assemblies and smarter lighting, and a 6-foot-10 basement can feel comfortable instead of cramped.
This guide covers how height rules affect whether the space can be a legal bedroom or living area, which ceiling and floor systems save the most room, how to consolidate soffits, and the visual tricks that make a short room feel taller.
- Low Ceiling Basement Ideas Start With Height Rules
- Ceiling Finishes That Save Inches
- Consolidate Soffits Instead of Boxing Everything
- Lighting: Wafer Recessed Lights and Other Slim Fixtures
- Flooring Choices That Don't Eat Headroom
- Visual Tricks for Low Ceiling Small Basement Ideas
- Lowering the Floor: The Big Structural Option
- Tools, Materials, and General Costs
- Troubleshooting Common Problems
- When to Call a Licensed Professional
- Frequently Asked Questions
Low Ceiling Basement Ideas Start With Height Rules
Before choosing finishes, confirm what your local code requires. Many U.S. jurisdictions follow the International Residential Code, which generally calls for about 7 feet of ceiling height in habitable basement space, with allowances for beams, girders, ducts, and pipes to project lower, commonly down to roughly 6 feet 4 inches. Non-habitable areas such as storage and mechanical rooms often have looser requirements. Local amendments vary, so call your building department before you plan a bedroom or family room.
Measure from the top of the finished floor you intend to install to the underside of the joists, not to the bare slab. Map every obstruction: main beam, ducts, drain lines, gas and water pipes. That map drives nearly every decision in a low ceiling basement renovation. If the numbers fall short for a habitable room, you may still finish the space as a hobby, storage, or utility area, or explore lowering the floor, which is a major structural project covered later.
A finishing permit is required in most places. Inspectors will also look at egress windows for sleeping rooms, smoke and CO alarms, and fire-blocking, so plan those alongside your ceiling.
Ceiling Finishes That Save Inches
The ceiling itself is where you’ll win or lose the most height. Compare common options by how much room they consume below the joists:
- Drywall screwed directly to joists: about 1/2 inch. The thinnest finished option, and it looks like an upstairs ceiling. The trade-off is access; plan removable panels at valves and cleanouts.
- Drywall on resilient channel or furring strips: roughly 1 to 1-1/4 inches total. Helps level wavy joists and adds a bit of sound control.
- Low-profile suspended ceiling systems: some direct-mount grid systems attach tight to the joists and use about 2 inches or less, far less than a traditional drop ceiling.
- Standard suspended ceiling: usually needs 3 to 5 inches of clearance to tilt tiles into place. Often a poor fit when every inch matters.
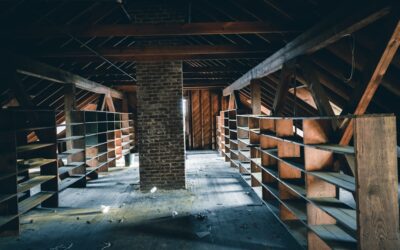
- Exposed, painted joists: 0 inches lost. Spray the joists, subfloor, pipes, and ducts one dark or light color for an industrial look. Add sound-dampening insulation between joists if noise from above is a concern.
For finishing a basement with low ceilings, many remodelers combine approaches: drywall tight to the joists in open bays, with painted exposed sections or access panels near mechanicals.
Consolidate Soffits Instead of Boxing Everything
Ducts and pipes that run across a room in random directions lead to a maze of bulkheads. Before framing, see whether an HVAC contractor or plumber can reroute runs into a single chase along one wall or beside the main beam. One consolidated soffit at the room’s edge feels far less oppressive than three crossing the middle.
Ask about these options:
- Swapping round duct for low-profile rectangular duct that fits between joists where framing direction allows.
- Running supply lines inside joist bays rather than below them.
- Moving drain lines or water lines tight to the beam line so one soffit hides everything.
Never notch or drill joists or beams beyond what code and the engineered lumber maker allow; cutting structural members to gain height can seriously weaken the floor above. Any relocation of gas lines must be done by a licensed professional, and duct changes should be sized by an HVAC pro so airflow upstairs doesn’t suffer.
Lighting: Wafer Recessed Lights and Other Slim Fixtures
Hanging fixtures and bulky can lights are a bad match for short rooms. Ultra-thin wafer LED recessed lights mount in a hole in the drywall and sit only an inch or so deep, with a small junction box that rests beside them in the joist bay. They cast even light, rarely conflict with joists, and leave nothing hanging into your head space. Wall sconces, LED tape in a cove along the soffit, and uplighting that washes the ceiling all make the room read as taller.
Choose fixtures rated for the location, such as IC-rated for contact with insulation, and use dimmers compatible with LED loads.
Electrical Safety
Before replacing or adding a fixture on an existing circuit, turn off the breaker and confirm power is off with a non-contact voltage tester. Never test or work on live wiring. New circuits, new outlets, and major rewiring are jobs for a licensed electrician and typically require a permit. Most wafer lights are line-voltage fixtures with an integrated driver; low-voltage tape lighting needs a separate, listed power supply sized to the load. Any basement area with a sink, and unfinished basement areas, generally require GFCI protection.
Flooring Choices That Don’t Eat Headroom
Floor buildup is the hidden height thief. A raised subfloor panel system can add around 3/4 to 1 inch; sleepers with plywood can add 2 inches or more. Carpet over thick pad can add another inch. For a low ceiling basement remodel, favor thin assemblies:
- Luxury vinyl plank floated directly over a moisture-tested slab with a thin underlayment, often under 1/3 inch total.
- Polished or stained concrete, which adds nothing.
- Porcelain tile set directly on the slab with an uncoupling membrane where needed, usually around 1/2 inch.
- Low-pile carpet tiles with integral backing instead of pad.
Test the slab for moisture before choosing, since a damp slab rules out some materials entirely. Fix drainage and grading problems first; no flooring or finish survives chronic water.
Visual Tricks for Low Ceiling Small Basement Ideas
When you’ve saved every physical inch, design takes over, and these low ceiling basement ideas cost little more than paint and planning. These moves make a short room feel open:
- Paint the ceiling bright white or a shade lighter than the walls in a flat finish to hide joist lines and bounce light.
- Carry wall color up without a contrasting crown or ceiling band that visually lowers the ceiling.
- Use vertical elements: tall bookshelves, vertical shiplap or board-and-batten, floor-to-ceiling curtains near window wells.
- Choose low-profile furniture such as sectionals with low backs and media consoles instead of tall cabinets.
- Enlarge window wells and windows where possible; natural light beats every trick. Egress windows add light and safety.
- Keep baseboards slim, around 3 to 4 inches, so walls look taller.
Lowering the Floor: The Big Structural Option
When the space is far short of code height, the only way to gain real inches is to go down. Underpinning deepens the foundation footings beneath the walls, while benching leaves a concrete ledge around the perimeter so the walls stay supported. Both involve excavation, new drainage and a new slab, and often relocation of plumbing. This is structural work that requires an engineer’s design, permits, and an experienced foundation contractor, and it is typically the most expensive path, often running well into five figures or more. Never dig below or next to footings on your own; undermined foundations can crack or shift. Call 811 before any exterior excavation for window wells or drainage.
Tools, Materials, and General Costs
Most DIY-friendly low ceiling basement ideas call for a similar kit. A typical project uses a laser level, stud finder, drywall lift or helper, drill-driver, furring strips or resilient channel, 1/2-inch drywall, wafer LED lights, and a moisture meter or plastic-sheet test for the slab. General cost ranges: painting exposed joists can be a few hundred dollars in paint and sprayer rental for an average room; drywalling a ceiling runs a few dollars per square foot when professionally hung and finished; wafer lights are usually inexpensive per fixture, with electrician labor making up much of the cost. Rerouting ducts and plumbing varies widely, and lowering a floor is in its own price class.
Troubleshooting Common Problems
Joists are uneven, so drywall looks wavy. Use furring strips shimmed to a laser line, or sister shorter joists with straight lumber where allowed.
The main beam hangs low in the middle of the room. Design around it: wrap it neatly, align it with a room divider or a kitchenette peninsula, or place a sofa beneath it.
Noise travels through a thin ceiling. Add mineral wool between joists and use resilient channel; both cost little height.
Condensation on ducts or pipes. Insulate cold water lines and supply ducts before closing the ceiling, and address humidity with a dehumidifier.
When to Call a Licensed Professional
Bring in licensed trades for rerouting gas lines, plumbing drains, HVAC ductwork, and new electrical circuits, and an engineer for any beam relocation, joist modifications, or floor lowering. Pull the required permits, and confirm ceiling height, egress, and fire-safety requirements with your inspector before the drywall goes up.
Frequently Asked Questions
What is the minimum ceiling height for a finished basement?
Many jurisdictions using the International Residential Code require about 7 feet for habitable basement rooms, with lower allowances under beams and ducts. Check with your local building department, since amendments differ.
Is a drop ceiling a good idea for a low basement?
A standard drop ceiling usually costs 3 to 5 inches of height, so it is rarely ideal. Direct-mount low-profile grid systems or drywall fastened tight to the joists save far more room.
Can I leave basement joists exposed?
Yes, painted exposed joists are popular and lose no height. Check local fire-safety requirements, particularly with engineered I-joists, which may require a protective membrane.
What lights work best for a low ceiling basement?
Ultra-thin wafer LED recessed lights, wall sconces, and cove lighting keep fixtures out of your head space and spread light evenly.
How much does it cost to lower a basement floor?
Underpinning or benching is major structural work and usually runs well into five figures, depending on size, soil, and plumbing changes. Get engineered plans and multiple bids.