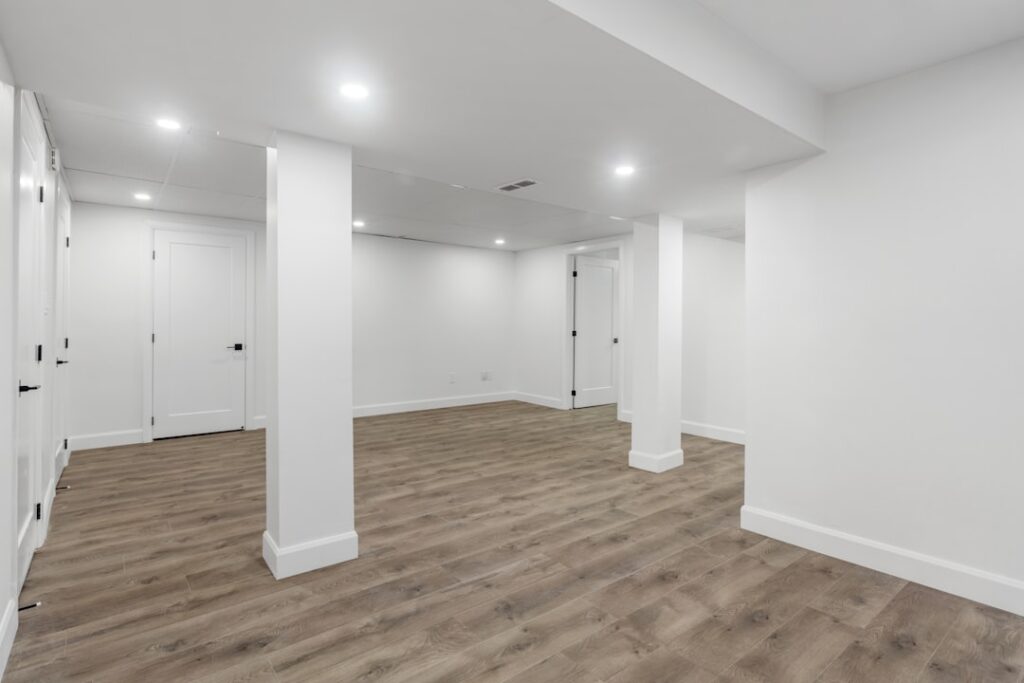
The dingy, wood-paneled basement of the 1970s is gone. Today’s homeowners are pulling permits to add bedrooms, theaters, gyms, and full secondary suites below grade, and the resale numbers prove the demand: a finished basement returns 70-75 percent of its cost in most US markets, more in dense metros. A modern basement done correctly is bright, dry, code-legal, and indistinguishable from above-grade square footage. Done incorrectly, it is mold waiting for spring rain. The line between the two is in the moisture management, not the finishes.
What “Modern Basement” Means in 2026
The aesthetic has moved past the man-cave era. Current trends emphasize:
- 9 ft+ ceiling heights where structurally possible
- Egress windows that read like architectural features, not afterthoughts
- Polished concrete or wide-plank LVP flooring
- Minimal trim, flush-mount LED fixtures, recessed cans on dimmers
- Open-concept layouts with sound-isolating bedroom suites
- Integrated mechanicals – mini-split heads instead of supply registers
The visual goal is “below-grade level that does not feel below grade.” That means addressing the three things basements always struggle with: low light, low ceiling, and humidity.
Real 2026 Cost Ranges
Pricing varies enormously by region, scope, and existing conditions, but rough national ranges for a 1,000 sq ft basement finish:
- Basic finish (drywall, paint, LVP, electrical, one bath): $35-$55 per sq ft
- Mid-range (full kitchenette, two egress windows, bedroom suite): $60-$85 per sq ft
- High-end (theater, wet bar, custom millwork, in-floor heat): $90-$110+ per sq ft
- Egress window install with cut-in: $3,500-$6,500 each
- Underpinning to gain ceiling height: $400-$800 per linear foot of wall
Permits, structural engineering, and architectural drawings add $3,000-$15,000 depending on jurisdiction and complexity. Skip none of them; resale agents will ask for the closed permit packet, and uninsured DIY work tanks comparable values.
Moisture Control Is the Whole Game
Every successful modern basement starts with a dry foundation. Before any framing goes up:
- Run dehumidifier and moisture-meter the slab and walls for at least 30 days
- Address grade – soil should slope away at 1 inch per foot for the first 6 ft
- Confirm gutters and downspouts discharge at least 6 ft from the foundation
- If hydrostatic pressure is an issue, install interior drain tile to a sump pit
- Apply a liquid-applied or sheet vapor barrier to the slab before flooring
- Use closed-cell spray foam (R-13 minimum) on rim joists and foundation walls
Skip any one of those steps and the finish system fails within five years. Closed-cell foam in particular acts as both insulation and vapor barrier, eliminating the dew point that condenses moisture inside stud bays.
Egress and Code: Non-Negotiable
Any habitable below-grade bedroom requires a code-compliant egress window or door. The IRC standard: minimum 5.7 sq ft net clear opening, minimum 24 inches in height, minimum 20 inches in width, sill height no more than 44 inches above the finished floor, and a window well at least 36 inches projection with a permanent ladder if deeper than 44 inches.
Most homes built before 1995 have no compliant egress. Cutting one in costs $3,500-$6,500 per opening but is the single biggest factor in whether your finished space legally counts as bedroom square footage on resale.
Ceiling Height and the Tricks to Maximize It
Ceilings under 7 ft feel oppressive even when finished. Several tactics open them up:
- Open-cell ducting reroutes – relocate ductwork into a soffit perimeter
- Mini-split ductless systems eliminate trunk lines entirely
- Drop only the joist bays containing pipes; leave others exposed and painted
- Use 1/2 inch drywall on resilient channel instead of 5/8 inch on furring
- Underpin the foundation if budget allows – adds 1-2 ft of clear height
An exposed-joist look painted matte black is now mainstream and gains 6-8 inches of perceived height versus a flat ceiling.
Flooring Choices That Survive a Basement
Hardwood is a no-go below grade due to moisture. Engineered wood works only with a perfect vapor barrier and humidity control. The reliable winners are:
- Luxury vinyl plank (LVP) – waterproof, comfortable, $3-$8 per sq ft installed
- Polished concrete with stain – $5-$12 per sq ft, zero maintenance
- Porcelain plank tile – cold underfoot but bombproof, $7-$14 per sq ft
- Carpet tile – replaceable in sections after a flood, $4-$9 per sq ft
Avoid anything with a paper or fiberboard core. Even an inch of standing water destroys it permanently, while LVP and porcelain dry out and reinstall.
Lighting and Air Quality – The Polish
Basement lighting needs to be layered. Plan for 2.5-3 watts of LED per sq ft total, split between recessed cans (general), wall sconces or LED strips (ambient), and task lighting at counters or bars. Color temperature should sit at 3000K for warmth or 3500K for a cleaner read; nothing colder than 4000K below grade or it feels institutional.
Air quality matters more than upstairs because basements are pressure-negative by default. A dedicated dehumidifier (Aprilaire E70 or Santa Fe Compact70) keeps RH between 40 and 50 percent. Add an ERV if the basement contains a bedroom; it is required by code in many jurisdictions. The result is a finished space that reads as part of the home, not a place you visit only when the laundry buzzer goes off.
Resale Math: What Finishing Actually Returns
Remodeling Magazine’s Cost vs Value reports consistently show finished basements returning 70-75 percent of project cost at resale, slightly lower than kitchen and bath remodels but well above unfinished space. The bigger return shows up in days-on-market – homes with finished basements move 8-15 percent faster in most US markets because the listed square footage rises. The trick is that an appraiser only counts below-grade square footage as “finished” if it includes legal egress, conditioned air, code-compliant ceiling height (7 ft minimum in most jurisdictions), and a permitted build. Skip any of those four and the basement is “bonus” space that adds emotional appeal but does not show up in the appraisal calculation. A modern basement with closed permits, real egress, and proper HVAC is the difference between a comp that bumps the home value $50,000 and one that does not move the needle at all.