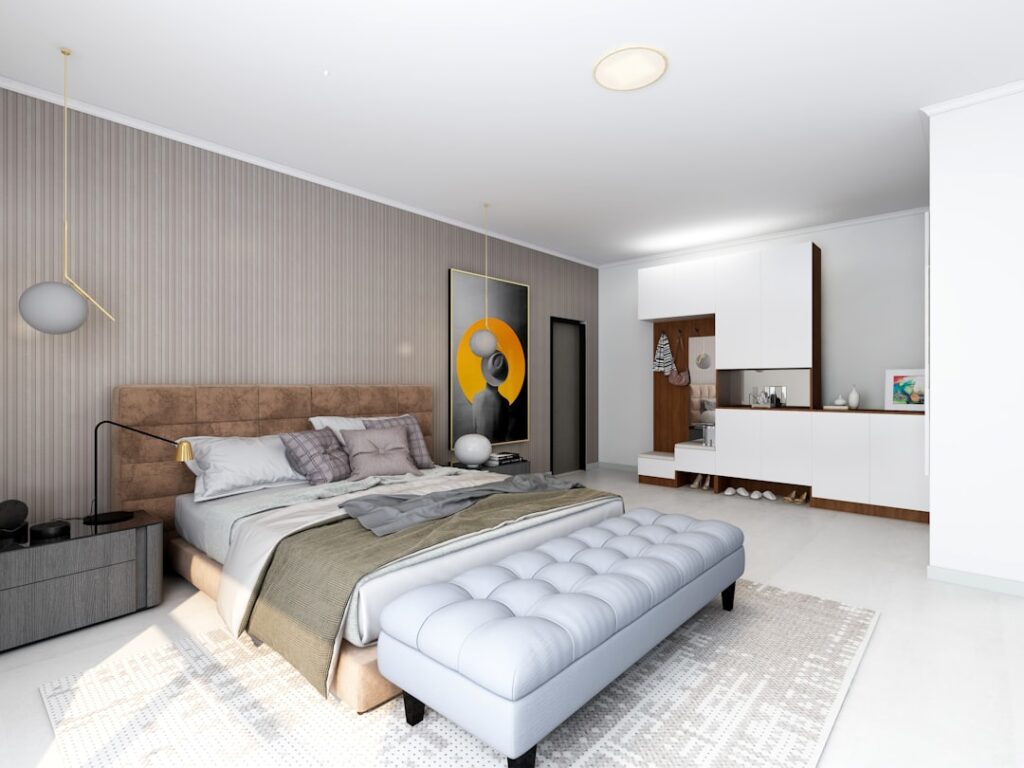
Converting basement square footage into a legal, comfortable bedroom adds roughly $25,000-$45,000 to home value in most US markets while giving teenagers, guests, or in-laws private space away from the main living area. The catch is that not every basement room qualifies as a bedroom legally, and the best-looking basement bedroom ideas still require egress windows, proper ventilation, and moisture control that older homes often lack. This guide covers the design inspiration homeowners actually want alongside the practical code requirements and material choices that make a basement bedroom worth building.
Legal Requirements Before Design
Most US jurisdictions require any room called a “bedroom” to include an egress window or exterior door sized for emergency escape. Typical minimums are 5.7 square feet of clear opening, 24 inches clear height, 20 inches clear width, and a sill no higher than 44 inches above finished floor. Below-grade egress windows need window wells at least 36 inches wide with a permanent ladder if deeper than 44 inches.
A closet is also required in many states. Minimum ceiling height of 7 feet covers at least 50% of the floor area. These rules protect occupants during fires and affect resale appraisal — without them, the space appraises as bonus room, not bedroom.
Solving the Light Problem
Basements suffer from a lack of natural light, which makes them feel cave-like no matter how nicely finished. Enlarging the egress window from the minimum to 48×36 inches costs an extra $400-$800 during window well installation and dramatically transforms the room. Add a second window if the room has two exterior walls.
Layer artificial lighting at three levels: recessed LEDs at 4,000K for general illumination (one fixture per 25 square feet), warm 2,700K bedside sconces or lamps for relaxation, and a dimmer switch for everything. Avoid single-source overhead lighting, which emphasizes the low ceiling and creates harsh shadows.
Moisture Control Is Non-Negotiable
A basement bedroom with any humidity issue becomes unusable within 6 months. Start with a dedicated dehumidifier sized for the space (typically 30-50 pints for a bedroom-sized area) keeping humidity between 45-55%. Install a humidity monitor with an alarm at 60%.
Beneath finished flooring, use a dimple mat like DMX 1-Step or Delta-FL to create an air gap between concrete and flooring. Skip carpet directly on concrete; it traps moisture and grows mold. Luxury vinyl plank or engineered hardwood over the dimple mat gives warm underfoot feel without moisture risk.
Ceiling Height Tricks
- Paint exposed joists black for an industrial “drop-ceiling” illusion that reads taller
- Use 1×4 plank ceilings instead of 2×2 drop tiles; they cost more but feel premium
- Route plumbing and HVAC to the edges to preserve central ceiling height
- Drywall directly to joists where possible for the flattest, tallest finish
- Choose slim LED panels instead of deep can lights
- Add vertical-stripe wall treatments that pull the eye upward
If ceilings measure 7 feet or less, avoid crown molding and heavy ceiling fans. Simple flush-mount fixtures and clean transitions read taller than ornate details in a tight vertical space.
Color Palette Choices
Dark paint can work surprisingly well in basements if balanced correctly. A deep navy accent wall (Sherwin-Williams Naval SW 6244) or charcoal (Benjamin Moore Kendall Charcoal) behind the headboard grounds the room and disguises the windowless feel as “cozy” rather than “dim.” Keep the other three walls in warm white or soft greige to maintain reflectivity.
For smaller basements, all-white walls with warm-toned textiles create the illusion of space. Test paint samples under your actual artificial lighting before committing; fluorescent and LED both shift colors differently than natural daylight.
Layout and Furniture
Place the bed away from the egress window so the emergency exit remains unobstructed. Low-profile platform beds open up sightlines and work better under low ceilings than tall headboards. Under-bed storage compensates for limited closet space in basement conversions.
A reading chair near the window, floating nightstands, and wall-mounted lamps preserve floor space. Avoid bulky bedroom sets sized for ranch-house master suites — scale furniture to match the room.
Sound Control
Basements share ceilings with living rooms and kitchens directly above. Footsteps, TV noise, and conversation travel straight down into an unsuspecting sleeper’s room. Add resilient channel and Type X 5/8 drywall to the ceiling, then blow cellulose insulation into the joist cavities for an STC rating around 45.
For retrofits where opening the ceiling isn’t feasible, mass-loaded vinyl layered under drop-ceiling tiles reduces noise by 8-12 decibels. Area rugs and soft furnishings in the room above also help significantly.
Heating and Cooling
Basements run 10-15°F cooler than upper floors year-round. A dedicated return air vent plus either an extended supply or a mini-split head handles the imbalance. Radiant floor heating is ideal under tile or LVP and adds $6-$12 per square foot during the flooring install.
Ceiling fans help circulate warm air that stratifies near the low ceiling. Choose a slim profile fan rated for 7-foot clearance such as the Minka-Aire Concept II or Hunter Dempsey Low Profile.
Design Themes That Work
Scandinavian minimalism suits basements well: pale wood tones, white walls, and sparse decor prevent the space from feeling cluttered. Industrial loft style embraces exposed ductwork and polished concrete with dark leather and metal accents. Modern farmhouse works if you can get enough natural light through enlarged windows and use lots of warm wood.
Budget Reality Check
Expect $18,000-$30,000 for a basic DIY-friendly conversion including egress window installation, framing, drywall, flooring, paint, and fixtures. Add $8,000-$15,000 for bathroom plumbing if you’re creating an ensuite. Professional general contractor pricing runs $40,000-$75,000 turnkey. Always pull permits — an unpermitted bedroom fails during home inspection and costs more to remediate than to build correctly the first time.