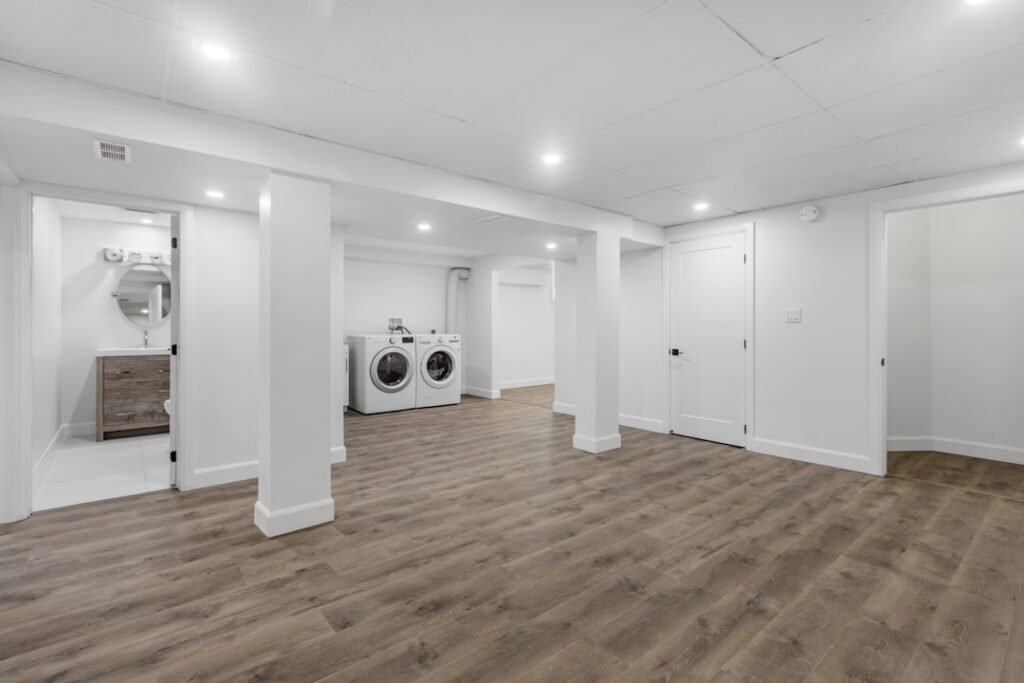
A finished basement can add up to 70 percent of its cost back in resale value, yet most basements sit underused as cluttered storage. The best modern basement designs turn that wasted square footage into bright, functional living space that feels nothing like the dim, damp cellars of the past. Having helped plan several below-grade renovations, I’ve found that good design down there is less about luxury finishes and more about solving light, moisture, and ceiling-height challenges first. This guide covers the layouts, materials, and details that make a modern basement feel like a true extension of your home.
What Defines a Modern Basement
Modern basement design leans on clean lines, an open floor plan, and a light, neutral palette that counteracts the lack of natural light. Think pale walls, warm wood-tone flooring, recessed lighting, and minimal clutter. The goal is to make a windowless space feel airy rather than cave-like.
Industrial touches work especially well below grade. Exposed ceiling ductwork painted matte black, polished concrete floors, and metal-and-wood furniture lean into the basement’s structural character instead of hiding it, which can look intentional and high-end.
Popular Layout Ideas
Before choosing finishes, decide how the space will function. The most popular modern basement uses break down into a few clear categories.
- Media and lounge room: A sectional, a large TV or projector, and dimmable lighting make the ideal home theater zone.
- Multipurpose open plan: Combine a lounge, a small home gym, and a wet bar in one open layout to keep the space flexible.
- Guest suite: A bedroom with an egress window and a three-quarter bath turns the basement into income or guest space.
- Home office and gym combo: A quiet, separate work zone away from the main floor’s distractions.
Solving the Light Problem
Limited natural light is the defining basement challenge, and modern design tackles it head-on. Layered artificial lighting is essential: combine recessed can lights for general illumination, LED strip lighting along soffits, and floor or table lamps for warmth. Aim for a higher fixture density than you’d use upstairs.
Where possible, enlarge existing windows or add egress windows, which serve double duty as a code-required exit for any bedroom. Light paint colors, large mirrors, and glossy surfaces bounce what light you have, and a 4000K to 5000K color temperature on bright work areas mimics daylight to keep the space from feeling gloomy.
Best Flooring for a Basement
Flooring choice matters more below grade because of moisture and the cold concrete slab. Luxury vinyl plank (LVP) is the runaway favorite, since it’s 100 percent waterproof, warm underfoot, and convincingly mimics hardwood at $3 to $7 per square foot installed.
Other solid options include porcelain tile for high-moisture risk and engineered laminate over a vapor barrier. Polished or stained concrete gives a sleek industrial look for almost nothing extra if the slab is in good shape. Avoid solid hardwood and carpet directly on slab; both are vulnerable to moisture damage and mold.
Managing Moisture First
No design survives a wet basement, so address water before drywall ever goes up. Run a dehumidifier to hold humidity below 50 percent, seal foundation cracks, and grade soil away from the house so water drains off. If you’ve ever had standing water, install a sump pump and consider interior drainage before finishing.
Use moisture-resistant materials throughout: closed-cell spray foam or rigid foam insulation on foundation walls, mold-resistant drywall, and a vapor barrier under the flooring. Skipping this step is the single most expensive mistake homeowners make, because a moisture problem behind finished walls can mean tearing it all out.
Working With Low Ceilings
Many basements have ceilings under the standard 8 feet, sometimes as low as 7 feet. Rather than fight it, modern design embraces an open or exposed ceiling that leaves joists and ductwork visible, gaining several inches of headroom compared to a dropped ceiling.
Paint everything overhead a single dark color so the eye reads it as one continuous plane and stops noticing individual pipes. Vertical elements like tall bookshelves and floor-to-ceiling drapes draw the eye upward and make the room feel taller than it is.
Real-World Costs
Budget realistically before you start swinging a hammer. A basic basement finish runs $25 to $50 per square foot, so finishing a 1,000-square-foot basement typically lands between $25,000 and $50,000. Adding a full bathroom pushes costs higher because of plumbing, often $5,000 to $15,000 for that room alone.
High-end designs with a wet bar, home theater wiring, and custom built-ins can climb past $75 per square foot. You’ll save the most by choosing an open plan that minimizes interior walls and by keeping plumbing fixtures near existing rough-ins.
Adding Storage Without Killing the Vibe
Most basements still need to house holiday bins and luggage, and modern design handles that gracefully instead of letting clutter take over. Built-in cabinetry along one wall hides the mechanicals and seasonal storage behind clean doors that read as architecture, not afterthought.
Use the space under the stairs for pull-out drawers or a closet, and consider a partition wall that separates a tidy living zone from an unfinished utility area housing the furnace and water heater. Floating shelves and low media consoles add display and storage without the visual bulk of tall furniture, keeping the open, airy feel that defines the style.
Bringing the Design Together
The most successful modern basement designs start with the unglamorous work, controlling moisture, maximizing light, and respecting ceiling height, then layer on the clean finishes that make the space feel current. Choose waterproof flooring, light walls, and abundant layered lighting, and the result is a bright, comfortable room that adds real living space and meaningful resale value to your home rather than a dim afterthought.