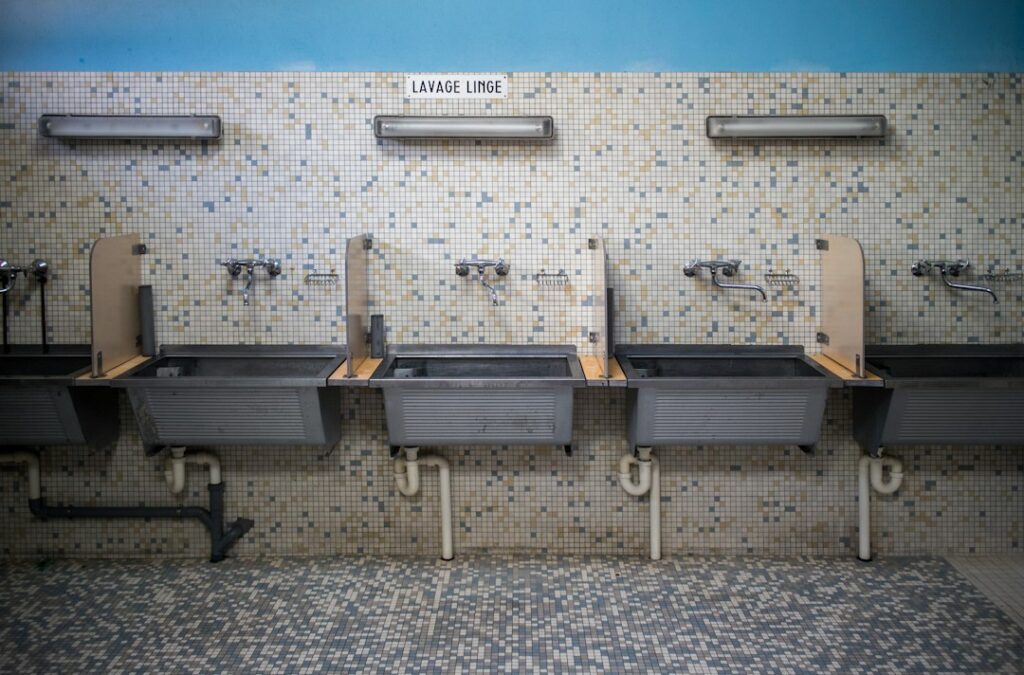
The most common regret with a laundry room sink is buying one too shallow to soak anything bigger than a dish towel. Picking the right utility sink size comes down to three numbers: width, depth, and how much water the basin holds. A typical freestanding single-basin utility tub measures about 20 to 25 inches wide, 20 to 24 inches front to back, with a basin 12 to 14 inches deep and a capacity of roughly 18 to 25 gallons. That footprint fits beside most washers while still swallowing a mop bucket or a pile of muddy boots.
Of course, laundry rooms, garages, and basements vary. A narrow closet laundry might only spare 18 inches, while a mudroom or workshop can handle a 40-plus inch double basin or a floor-level slop sink. Each style has its own standard range, and the right one depends on what you will wash, how much floor space you have, and where the drain and supply lines sit.
- Standard Utility Sink Size by Type
- Laundry Sink Width and Depth Explained
- Basin Volume: How Many Gallons You Need
- Slop Sink Sizes for Garages and Basements
- Clearances Around the Sink
- How to Size a Utility Sink for Your Space
- Installation Basics
- Troubleshooting Size Problems
- Cost Ranges by Size
- When to Call a Pro
- Frequently Asked Questions
Dimensions here are typical examples. Product specifications, your local plumbing code, and the manufacturer’s installation instructions govern any specific install.
Standard Utility Sink Size by Type
Most utility sink dimensions fall into five broad categories. Knowing the typical range for each makes shopping and planning a lot faster.
| Sink type | Typical width x depth | Basin depth |
|---|---|---|
| Compact wall-mount | 16 to 20 x 14 to 18 in | 8 to 12 in |
| Freestanding single tub | 20 to 25 x 20 to 24 in | 12 to 14 in |
| Cabinet laundry sink | 24 to 30 x 20 to 22 in | 10 to 13 in |
| Double-basin tub | 36 to 48 x 20 to 24 in | 12 to 14 in |
| Floor slop (mop) sink | 24 x 24 to 36 x 24 in | 10 to 12 in curb |
Overall height matters too. Freestanding tubs and cabinet sinks usually put the rim around 33 to 36 inches off the floor, close to standard kitchen counter height. Wall-mount sinks can be hung at whatever height suits the user, often 32 to 36 inches to the rim.
Laundry Sink Width and Depth Explained
Laundry sink width is usually the first constraint because it competes with the washer and dryer for wall space. A side-by-side washer and dryer take up around 54 to 60 inches. If your wall is 84 inches long, you have roughly 24 to 30 inches left for a sink after allowing a little breathing room between appliances, which fits a single tub or a narrow cabinet sink comfortably.
Front-to-back depth is the second constraint. Most freestanding tubs run 20 to 24 inches deep, which aligns roughly with the front of a washer that sits 27 to 32 inches out from the wall once hoses and the dryer duct are accounted for. A sink that lines up close to the appliance fronts looks tidier and keeps the walkway clear.
Basin depth is where real usefulness lives. A 10-inch basin handles hand-washing and rinsing brushes. A 12 to 14 inch basin is better for soaking stained clothes, filling buckets, and washing pet bowls or garden tools. Deep basins also contain splashing, which protects the laundry room floor from standing water.
Basin Volume: How Many Gallons You Need
Manufacturers often list capacity in gallons, which is a handy way to compare laundry sink dimensions across styles. Rough guidelines:
- 8 to 12 gallons: Compact wall-mount sinks. Fine for rinsing, hand-washing delicates, and small cleanup jobs.
- 15 to 20 gallons: Mid-size cabinet sinks. A good balance for most laundry rooms.
- 20 to 30 gallons: Full-size freestanding tubs. Handles soaking comforters, bathing small dogs, and filling large buckets.
- 35 to 50 gallons: Double basins. Lets you soak in one side and rinse in the other.
Remember that a full 25-gallon basin weighs over 200 pounds with water. Freestanding tubs rely on sturdy legs, while wall-mount sinks need solid anchoring into framing or blocking, not just drywall.
Slop Sink Sizes for Garages and Basements
A slop sink, also called a mop sink or service basin, sits on or near the floor with a low curb. Slop sink sizes typically start at 24 by 24 inches and go up to 36 by 24 inches, with corner versions also available. The curb height usually runs 6 to 12 inches, so you can tip a heavy bucket without lifting it to counter height.
Slop sink dimensions make them ideal for garages, workshops, and basement utility areas where you are dumping mop water, rinsing paint rollers, or washing off muddy gear. They need a floor-level drain connection, which is easiest to plan in new construction or on a concrete slab with an existing drain line. Retrofitting one into a finished floor usually means cutting concrete or opening the subfloor.
Clearances Around the Sink
Utility sink measurements are only part of the layout. You also need room to stand and work. Common planning guidelines include:
- About 15 inches or more from the center of the drain to a side wall or appliance.
- About 21 to 30 inches of open floor in front of the sink for standing and bending.
- Enough space under or behind the sink for the trap, supply valves, and access for future repairs.
- A few inches between the sink and the washer so you can pull the washer out for service.
If you are planning a laundry room around flooring choices, a waterproof floor such as porcelain tile or sealed vinyl in front of the sink is a sensible match for a basin that will occasionally splash or overflow.
How to Size a Utility Sink for Your Space
Use this decision path to land on the right utility sink size for your room:
- List your tasks. Hand-washing and rinsing point to a compact sink. Soaking, bathing pets, and filling buckets point to a deep freestanding tub or double basin. Dumping buckets points to a slop sink.
- Measure the wall. Note the length available after the washer and dryer, plus any doors, windows, or outlets that limit placement.
- Measure front-to-back space. Make sure the sink will not block a door swing or walkway.
- Locate the plumbing. Note where the drain and supply lines are, since sinking a basin right next to the washer standpipe often simplifies the job.
- Check the basin depth and gallon rating. For general laundry use, aim for at least 12 inches deep and 18 gallons or more.
- Pick a material. Molded plastic tubs are light and affordable. Stainless steel resists stains and heat. Enameled cast iron and solid surface options are heavier and more durable but cost more.
For most households, a freestanding utility sink around 24 by 24 inches with a 13-inch basin is a practical default. It is easy to install, fits most laundry rooms, and handles nearly everything short of washing a large dog.
Installation Basics
Freestanding tubs are the most DIY-friendly. A typical install involves assembling the legs, attaching a faucet, connecting a 1.5-inch drain and trap to the existing drain line, and running supply lines to shutoff valves.
Before starting any plumbing connection, shut off the water supply and open a nearby faucet to relieve pressure. Use a P-trap at the sink drain, and make sure the drain is properly vented; an unvented trap can siphon dry and let sewer gas into the room. Some homeowners tie a utility sink into the washer standpipe, but local code may restrict that approach, so check before connecting. If you are unsure about drain sizing, venting, or permits, call a licensed plumber.
Wall-mount sinks need blocking between studs to carry the weight. Cabinet sinks set like a vanity, with plumbing hidden inside the cabinet. Slop sinks set into a mortar bed or directly on a level floor over a floor drain connection.
Troubleshooting Size Problems
- Water splashes onto the floor: The basin is too shallow for the faucet height or flow. A taller, deeper tub or a faucet with a spray head that reaches into the basin helps.
- Sink blocks the washer: Choose a narrower or wall-mount model, or move the sink to an adjacent wall.
- Back strain when using the sink: The rim is too low. Raise a wall-mount sink or select a freestanding tub with taller legs.
- Slow draining: Often a 1.25-inch drain on a large basin, or debris from mud and paint. Use a strainer and a 1.5-inch drain line.
Cost Ranges by Size
Price tracks closely with utility sink size and material. Compact plastic utility tubs are among the least expensive fixtures in the house, often well under a hundred dollars for the basin alone. Larger freestanding tubs with faucets, stainless models, and cabinet laundry sinks span roughly one hundred to several hundred dollars. Double basins and heavy-duty slop sinks sit at the higher end. Professional installation typically adds a few hundred dollars for a straightforward connection near existing plumbing, and more if a new drain line, vent, or floor drain is required.
When to Call a Pro
Hire a licensed plumber if the sink needs a new drain line, a new vent, or relocated supply lines, or if you are adding a slop sink that requires cutting concrete. Permits are often required for new drains. A plumber can also confirm whether connecting to an existing washer standpipe is allowed where you live.
Frequently Asked Questions
What is the standard size of a utility sink?
A typical freestanding utility tub measures about 20 to 25 inches wide and 20 to 24 inches front to back, with a basin 12 to 14 inches deep holding roughly 18 to 25 gallons.
How deep should a laundry sink be?
Aim for at least 12 inches of basin depth for soaking and bucket filling. Shallower 8 to 10 inch basins work for hand-washing and quick rinses.
What are common slop sink dimensions?
Slop sinks usually measure 24 by 24 inches up to 36 by 24 inches, with a low curb around 6 to 12 inches tall so you can tip buckets without lifting them.
How much space do I need beside a washer for a sink?
Plan for at least 24 to 30 inches of wall space for a single freestanding tub, plus a few inches of gap so the washer can be pulled out for service.
How high should a utility sink be?
Most rims sit 33 to 36 inches off the floor. Wall-mount models can be hung at a height that suits the main user.