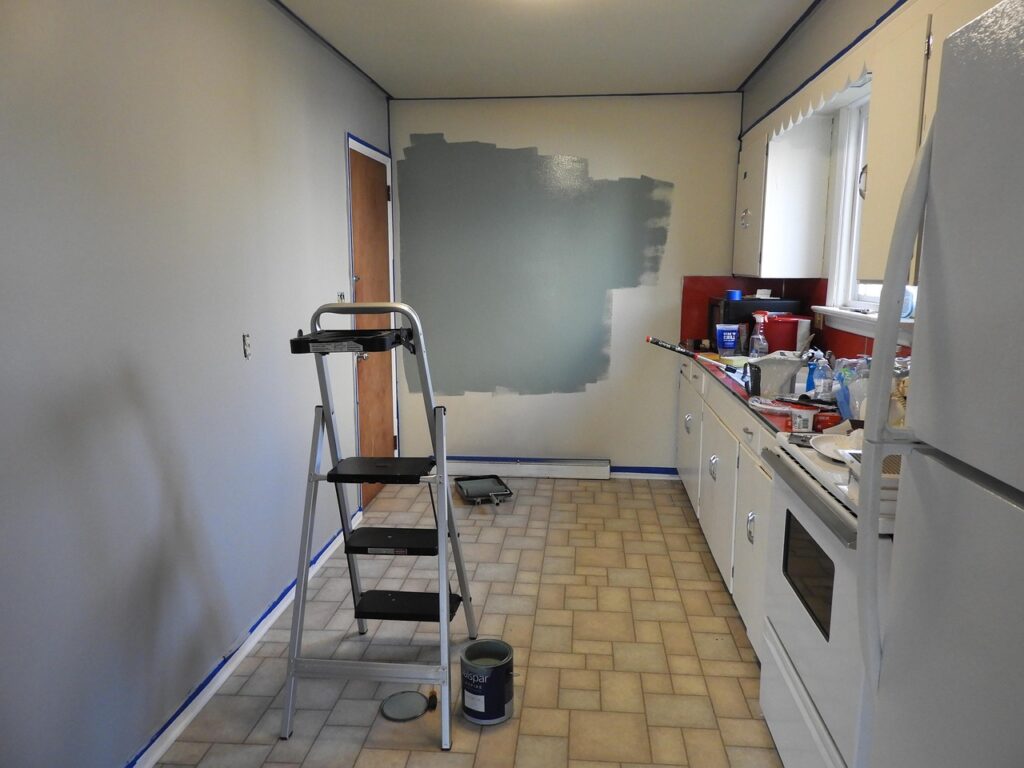
The first thing I tell anyone considering a whole home remodel: the project will take 30 percent longer and cost 20 percent more than the contractor’s first quote, and that is on a well-run job. This is not a kitchen update with a side of hardwood — it is a coordinated multi-trade project where one delayed inspection cascades into a month of stalled drywall. Done right, it adds 60 to 80 percent of the spend back to your home value and gives you a house that finally functions the way you live. Done badly, it is the most expensive lesson a homeowner can learn.
What “Whole Home” Actually Includes
A true whole-house remodel touches every room and at least three of the four major systems: electrical, plumbing, HVAC, and framing or insulation. You are typically replacing flooring throughout, redoing both bathrooms and the kitchen, repainting every wall, and updating fixtures top to bottom. If you are only refreshing finishes — paint, flooring, light fixtures, cabinet faces — that is a cosmetic refresh, not a remodel, and it costs a fraction of what we are about to discuss.
The decision point is whether walls are coming down. Once a structural wall moves, you are in permit territory, and the project mushrooms quickly. Plan for an architect or structural engineer at $1,200 to $4,500 in fees alone.
Realistic Cost Per Square Foot
Forget the home-magazine numbers. In 2026, here is what whole-house remodels actually run in most US markets:
- Cosmetic refresh, no walls moved: $40 to $80 per sq ft
- Mid-range remodel with new kitchen and bath finishes, some wall changes: $100 to $180 per sq ft
- Full gut to studs, all systems replaced, custom cabinetry: $200 to $375 per sq ft
- High-end with structural reframing, addition, or luxury finishes: $400 to $650 per sq ft
Coastal metros (Boston, NYC, San Francisco, Seattle) run 25 to 50 percent above these ranges. Rural Midwest and Southeast markets run 15 to 25 percent below. A 2,200 sq ft mid-range job in a Sun Belt suburb realistically lands at $250,000 to $400,000 all in.
Timeline: Budget Six to Twelve Months
A typical 2,000 sq ft whole home remodel runs 5 to 9 months from demo to final inspection. Pre-construction (design, permits, ordering) eats another 8 to 16 weeks before a hammer swings. The single biggest schedule killer is custom cabinetry — lead times of 14 to 22 weeks are common again after the post-pandemic stabilization. Order cabinets the day you finalize the kitchen layout, not the day demo starts.
Here is the order I sequence trades in, ignore at your peril:
- Demo and structural framing (1-3 weeks)
- Rough plumbing, electrical, HVAC, and gas (2-4 weeks, runs in parallel)
- Insulation and inspections (1 week)
- Drywall, tape, mud, prime (2-4 weeks)
- Tile work in wet areas (1-2 weeks)
- Cabinets and trim carpentry (2-4 weeks)
- Flooring throughout (1-2 weeks — last to avoid damage)
- Paint, finish plumbing, finish electrical, appliances (2-3 weeks)
- Punch list and final inspections (2-3 weeks)
Live In or Move Out?
You can technically live in a partial project — keep one bath functional, set up a temporary kitchen in a basement or dining room with a microwave, mini fridge, and induction burner. I have done this with families and it works for cosmetic-level work. For a gut renovation, move out. The dust, the noise from 7 a.m. to 5 p.m., the lack of HVAC for weeks, and the constant trade traffic will wreck your nerves and your kids’ sleep.
Budget $3,500 to $7,500 a month for a furnished rental in your school district. Many homeowners forget this line item until the contract is signed and the demo deposit is paid. Build it in from day one.
Permits and Inspections You Cannot Skip
A house-wide remodel almost always requires a building permit, plus separate trade permits for electrical, plumbing, and mechanical. Permit fees vary wildly: $1,500 to $8,000 for a residential remodel package depending on jurisdiction. Pulling permits triggers a code-compliance review of your entire scope, which sometimes forces upgrades you did not budget for — old aluminum wiring, undersized service panels, lead supply lines, asbestos popcorn ceilings.
If your contractor suggests skipping permits to save time or money, fire them and start over. Unpermitted work shows up at resale, voids homeowners insurance claims, and creates real liability if anyone is hurt. There is no version of this story that ends well.
Hiring the Right General Contractor
The general contractor (GC) is the single most consequential hire on the job. Get three written bids on the same scope of work, in the same level of detail. A bid that comes in 25 percent below the others is not a bargain — it is a contractor who will hit you with change orders later or run out of money mid-project. Verify license, insurance ($1 million general liability minimum, plus workers’ comp), and ask for three references from jobs completed in the last 18 months that you can drive by and walk through.
Pay structure matters more than total price. Avoid contractors who want more than 10 to 15 percent up front. Standard draw schedules tie payments to milestones — rough framing complete, drywall hung, cabinets installed, final inspection passed. Hold a final 10 percent for 30 days after substantial completion to enforce the punch list.
Where to Spend, Where to Save
After 20 years of watching homeowners regret their choices, here is the prioritization that holds up:
Spend more on: windows (Andersen 400 or Marvin Essential, $850 to $1,400 installed each), kitchen cabinets (semi-custom plywood box, soft-close hardware), plumbing rough-in (use PEX-A and put shut-offs at every fixture), and the HVAC system (right-sized, two-stage or variable-speed). These are the items that you cannot easily upgrade later.
Save on: light fixtures (swap them out yourself in five years for $80 each), interior doors (paint-grade hollow core looks fine, $90 each installed), countertops in secondary baths (quartz remnants run 60 percent off), and trim profiles (a clean 1×4 flat baseboard reads modern and costs a third of profiled crown).
Build the Contingency Into Your Budget
Reserve 15 to 20 percent of your construction budget as contingency, separate from your design contingency. On a $300,000 job, that is $45,000 to $60,000 you should not touch unless surprises hit — and they will hit. Knob-and-tube wiring behind a plaster wall, a rotted sill plate under a window, ductwork that does not return to a furnace anywhere, asbestos floor tile under three layers of vinyl. Every old house has at least one of these.
If you finish the job with contingency left over, congratulations — that is your appliance upgrade or your landscape budget. If you start the job without contingency, you are gambling.
The Right Mindset
A whole home remodel is a project, not a purchase. You are running a small construction business for half a year, with a six- or seven-figure budget, multiple subcontractors, weekly decisions, and constant trade-offs. Spend the time on planning. Hire well. Decide every finish before demo starts. Build in margin. Move out if you can. Done right, you walk back into a house that does not need to be touched again for 20 years — which is the only thing that justifies the disruption in the first place.