When a bathroom is truly tight, every inch counts, and a full-size vanity simply won’t fit through the door, let alone into the room. A 20 inch bathroom vanity with sink is built for exactly these spaces: powder rooms, under-stair half baths, RVs, tiny apartment bathrooms, and the awkward corner where a pedestal sink used to stand. At this width you get a working sink and a little storage in a footprint that leaves room to actually move around. The trick is choosing a layout that puts the plumbing and the storage where they’ll both fit in such a small box.
Part of our Bathroom Remodeling & Flooring guide — explore the full guide →
Dimensions of a 20-Inch Vanity
A 20-inch vanity is narrow by design, and often shallow too. Typical dimensions run:
- Width: 20 inches, sometimes 20.5 inches with the top overhang
- Depth: 16 to 18 inches standard, with shallow models down to 12 or 13 inches for the tightest rooms
- Height: 32 to 34 inches traditional, 35 to 36 inches comfort height
- Sink bowl: a compact 12 to 14 inch bowl to fit the narrow top
Depth is the spec that saves a cramped room. A standard vanity is 21 inches deep; dropping to a 16-inch or even 12-inch depth on a 20-inch-wide cabinet frees up floor space you can feel every time you turn around in a small bath.
Storage Realities at 20 Inches
Be honest with yourself about storage. A 20-inch cabinet is small, and the plumbing takes up much of the interior. You’ll usually get one of these configurations:
- Single door: a small cabinet under the sink, most of it taken by the P-trap and supply lines, good for cleaning supplies and a spare roll or two
- One drawer plus a lower cabinet: a shallow top drawer notched around the drain, with a small cabinet below
- Open-shelf: a floating or leg-mounted design with an open shelf for a basket and folded towels
Don’t expect a 20-inch vanity to swallow a family’s toiletries. It’s a spot for the essentials, and in a powder room that’s used by guests, essentials are all you need.
Sink and Faucet Options
The sink choice matters more in a small vanity because the bowl eats into the already-limited counter. Your realistic options:
- Integrated top with a compact bowl: a molded top and sink in one piece, easy to clean and no seam to collect grime, the most common choice at this size
- Vessel sink on a flat top: a bowl sitting on top of the counter, which frees the full cabinet below for a drawer since the bowl isn’t recessed into the box
- Small undermount: a compact bowl under a stone top for an upgraded look in a powder room
A vessel sink is a smart trick in a shallow vanity because it sits above the counter rather than dropping into the cabinet, which can free up an extra drawer where a recessed bowl would block it. Pair it with a taller single-hole faucet so the stream reaches into the bowl.
Plumbing and Clearance
Small bathrooms have small clearances, and code still applies. Keep at least 21 inches of clear floor in front of the vanity, and 15 inches from the sink centerline to a side wall, though in a genuine powder room you’re often working with the minimums. The plumbing rough-in usually comes straight out of the back wall. Because the cabinet is shallow, the P-trap and shutoffs sit close to the wall, so choose a bottom-drain or offset-drain sink that lets the trap tuck behind the storage rather than through it. A shallow vanity sometimes needs an offset drain kit to route the trap out of the way of the door and shelf.
Wall-Mount to Buy Back Floor Space
In the smallest rooms, consider a wall-mounted or floating 20-inch vanity. Hanging the cabinet off the floor makes the room read larger, lets you mop straight underneath, and lets you set the height exactly where you want it. The trade-off is that a floating vanity must be anchored into solid blocking or studs, so if the wall isn’t already reinforced you’ll need to open it and add a horizontal brace to carry the weight of the cabinet, sink, and water. For new construction or a stud-out remodel, that blocking is easy to add before the drywall goes up.
Price Ranges
Small vanities can be surprisingly affordable:
- $120 to $250: basic MDF cabinet with an integrated top, ready-to-assemble or flat-pack
- $250 to $500: better construction, a real drawer, a stone-look or ceramic top
- $500 to $900: solid-wood or floating design, vessel or undermount sink, stone top
Because there’s so little material in a 20-inch cabinet, you can get a genuinely nice one for a powder room without spending much. The powder room is also the place to have a little fun with a bold finish or a vessel bowl, since it’s a low-traffic room that guests notice.
Corner Vanities for the Tightest Rooms
When even a 20-inch wall-facing vanity crowds the room, a corner vanity is the move. A corner unit tucks the sink into a 90-degree corner, using space that would otherwise sit empty, and it keeps the walking path along both walls clear. Corner vanities in the 20-inch range have a triangular or diamond footprint that projects only 16 to 18 inches from each wall, which can be the difference between a powder room that feels usable and one where you bump the sink every time you turn. The trade-off is even less storage, since the angled shape leaves little usable cabinet volume, but for a genuinely tiny bath the floor space you buy back is worth more than a shelf you would barely use.
If you go the corner route, confirm the plumbing can reach the corner, since the drain and supplies usually rough into one of the two walls rather than centered behind the bowl. An offset drain kit often helps route the trap into the wall cleanly. Corner vanities pair well with a round or angled vessel sink and a wall-mounted or single-hole faucet to keep the small top uncluttered.
Style Ideas for a Small Vanity
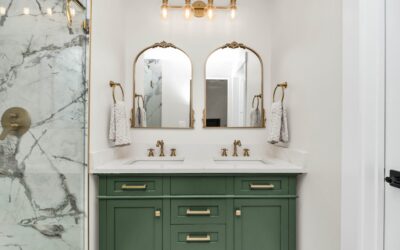
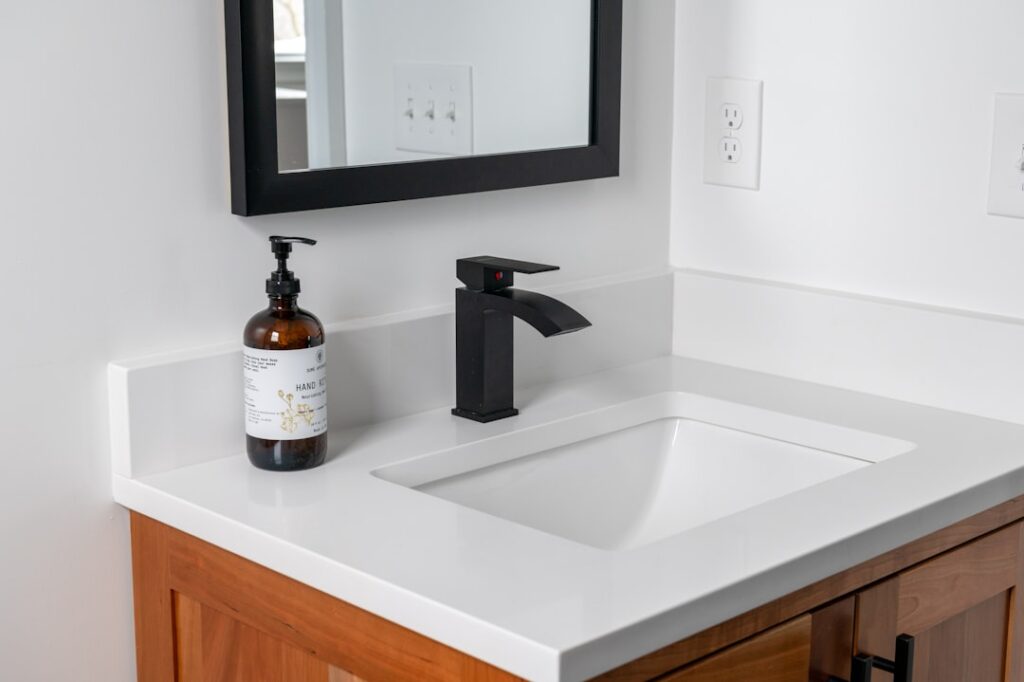
A powder room is the one bathroom where you can take a design risk, because it is small, low-traffic, and seen mostly by guests. A 20-inch vanity is a small enough canvas that a bold finish, a dark navy or forest green cabinet, a hammered-copper vessel bowl, or a live-edge wood shelf, costs little and makes a memorable impression. Pair a compact vessel sink with a tall matte-black faucet and a round mirror for a modern powder room, or a small ceramic undermount with a marble top and brushed-brass fixtures for a classic look. Because you are covering so little square footage, upgrade materials that would be expensive in a big bathroom, like a stone top or a designer faucet, are affordable here.
Lighting and the mirror finish the small vanity. A single sconce or a compact vanity light above a mirror scaled to the 20-inch width, roughly 16 to 20 inches wide, keeps the proportions right. Avoid an oversized mirror or fixture that would overwhelm the narrow cabinet. Thoughtful scaling is what makes a small vanity look deliberately compact rather than simply cramped. A small wall sconce on each side of the mirror, rather than a single overhead fixture, throws even light across your face for grooming and makes a tiny powder room feel considered rather than utilitarian.
Buying the Right One
Measure the room twice, paying special attention to the door swing and how far the vanity projects into the walking path. In a tight half bath, a shallow 16-inch or 12-inch deep vanity can be the difference between a room that feels cramped and one that feels usable. Decide whether you need a floating design to open up the floor, pick a sink style that preserves as much storage as the box allows, and confirm the drain rough-in matches your cabinet. A well-chosen 20 inch bathroom vanity with sink turns a tight powder room or a forgotten corner into a proper, functional bathroom, and it does it in a footprint smaller than a nightstand.