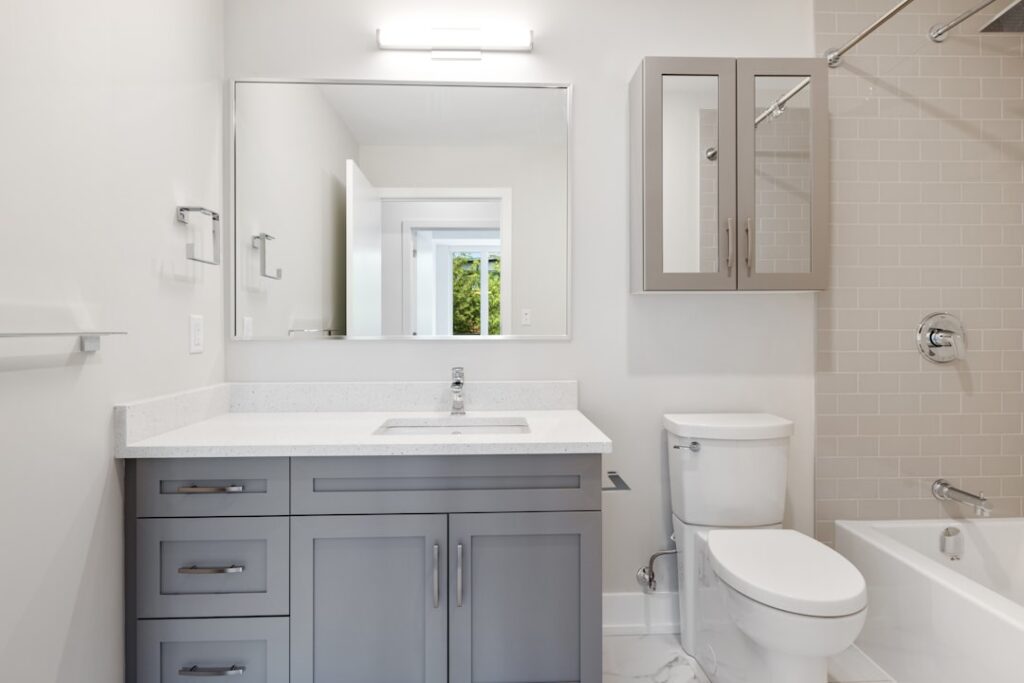
In a tight bathroom, the vanity is the single piece of furniture that makes or breaks how the room functions, and the wrong choice can turn an already-cramped space into an unusable one. A well-chosen small bathroom vanity squeezes real storage and a usable sink into a footprint as narrow as 18 inches, freeing up floor space, clearing walking room, and still giving you somewhere to stash toiletries. The catch is that “small” spans a surprising range of sizes and configurations, and picking the right depth, mounting style, and door layout for your particular room matters far more than in a large bathroom where you have space to spare. This guide covers how to choose one that actually works.
Part of our Bathroom Remodeling & Flooring guide — explore the full guide →
- Understanding Small Vanity Sizes
- Wall-Mounted vs. Freestanding
- Maximizing Storage in a Small Footprint
- Corner and Specialty Vanities
- Choosing the Sink and Countertop
- Materials and Moisture Resistance
- Cost Breakdown
- Layout Tips for the Tightest Rooms
- Matching Style to a Small Space
- Faucet and Fixture Considerations
- Avoiding Common Small-Vanity Mistakes
Understanding Small Vanity Sizes
Small vanities generally run from 18 to 30 inches wide, and every inch counts in a tight room. Here is how the common widths break down:
- 18 to 24 inches: The smallest practical vanities, ideal for powder rooms and half baths where the sink is the priority and storage is secondary.
- 24 to 30 inches: The sweet spot for a small full bathroom, offering a functional sink plus a cabinet or drawers for storage.
- Depth matters too: Standard vanities are about 21 inches deep, but shallow-depth models at 14 to 18 inches project less into the room, a lifesaver when the vanity sits across from a tub or opposite a door swing.
Before shopping, measure not just the wall width but the clearance in front (you want at least 21 inches of standing room, ideally 30), the door swing, and any fixtures nearby. A vanity that fits the wall but blocks the door is a costly mistake.
Wall-Mounted vs. Freestanding
The mounting style dramatically affects how big the room feels. A wall-mounted (floating) vanity attaches to the wall with open floor beneath, and that visible stretch of floor tricks the eye into reading the room as larger and more open, one of the best tricks for a small bathroom. It also makes cleaning underneath easy. The trade-off is that it requires solid wall blocking or stud anchoring to support the weight, and it offers slightly less storage. A freestanding vanity sits on the floor, is simpler to install, and can offer more enclosed storage, but its solid base makes the room feel a touch more crowded. In the tightest rooms, floating usually wins for the sense of space it creates.
Maximizing Storage in a Small Footprint
Storage is the great challenge of a small vanity, and smart configuration recovers space you would otherwise lose. The single biggest storage killer is the plumbing, the P-trap and supply lines that eat into cabinet interiors. Consider these solutions:
- Drawers over doors: Drawers use vertical space efficiently and keep small items organized, though the top drawer must be notched around the plumbing.
- U-shaped drawers: Some vanities use drawers shaped to wrap around the P-trap, recovering storage a standard drawer would sacrifice.
- Open shelf below: A single open shelf holds baskets and towels while keeping the vanity visually light.
- Wall cabinets and mirrors: Pair the vanity with a recessed medicine cabinet or open shelving above to move storage off the floor entirely.
Corner and Specialty Vanities
When wall space is truly scarce, a corner vanity tucks the sink and cabinet into an otherwise wasted corner, opening up the main floor area. These triangular units suit powder rooms and awkward layouts where a standard rectangular vanity would not fit. Another option for the smallest spaces is a pedestal or wall-hung sink with no cabinet at all, which maximizes open space and visual lightness but sacrifices storage entirely, best paired with wall shelving or a separate cabinet. There are also narrow-depth vanities designed specifically for hallway-style bathrooms where projecting depth is the constraint rather than width.
Choosing the Sink and Countertop
The sink style affects both usable counter space and the vanity’s footprint. An integrated sink-and-countertop (one molded piece) is easy to clean and works well in tight spaces. An undermount sink preserves counter space and looks clean but requires a solid countertop. A vessel sink sits on top and adds a design statement but consumes counter area and raises the effective height. For a small vanity, an integrated or undermount sink usually maximizes the limited counter you have. Keep faucet choice in mind too: a wall-mounted or single-hole faucet frees up counter space compared to a widespread three-hole set.
Materials and Moisture Resistance
Because bathrooms are humid, material choice affects how long a vanity lasts. Solid wood and plywood cabinets hold up best to moisture over time, while cheaper particleboard can swell if it gets wet repeatedly, especially around the sink. For the countertop, quartz and solid surface resist water and stains beautifully and need no sealing, while natural stone like marble requires sealing and is more prone to etching. In a small vanity where the counter takes constant splashing, a low-maintenance quartz or solid surface top is a smart, durable choice. Look for cabinets with a moisture-resistant finish and quality hardware that will survive the damp environment.
Cost Breakdown
Small vanities are among the more affordable bathroom upgrades. A basic ready-to-assemble unit with an integrated sink runs $150 to $400, a mid-range solid-wood vanity with a stone top lands at $400 to $900, and premium or custom small vanities reach $1,000 or more. Add $100 to $400 if the sink and countertop are separate. Professional installation typically costs $200 to $500 depending on plumbing complexity, and more if you are relocating water lines or the drain. For a straightforward swap where the plumbing stays put, a confident DIYer can install a freestanding vanity in an afternoon.
Layout Tips for the Tightest Rooms
Beyond the vanity itself, a few tricks make a small bathroom feel bigger. Choose light colors for the vanity and walls to reflect light and open the space. Use a large mirror above the vanity to double the visual depth. Pick a vanity with legs or a floating design so you can see floor beneath it. Keep the countertop clutter-free with wall storage. And if the door swing is a problem, consider a pocket door or a vanity placement that keeps the traffic path clear. Small changes in layout compound into a bathroom that feels far roomier than its square footage suggests.
Matching Style to a Small Space
Style choices affect how large a small bathroom feels, so a few design principles pay off. Light-colored vanities in white, pale gray, or natural light wood reflect light and recede visually, making the room feel more open than a dark, heavy cabinet would. Simple, clean-lined designs with minimal hardware read as less cluttered than ornate ones. Vanities with legs or a raised base let you see floor beneath, which lightens the visual weight, and glass or mirrored elements bounce light around. That said, a small bathroom can also carry a bold moment, a single dark or richly colored vanity against light walls becomes a focal point without overwhelming the space. The key is not to combine too many heavy elements; pick one statement and keep the surrounding surfaces light and simple so the room breathes.
Faucet and Fixture Considerations
In a small vanity, the faucet you choose affects usable counter space and even the sink size. A single-hole faucet takes up less room than a widespread three-hole set and pairs naturally with a compact sink. Wall-mounted faucets free up the entire countertop and deck around the sink, a smart move when every inch counts, though they require the plumbing to run through the wall. A tall vessel-style faucet suits a vessel sink but should be sized so it clears the bowl comfortably. Beyond the faucet, consider the mirror and lighting as part of the vanity zone: a mirrored medicine cabinet adds hidden storage above the sink, and good sconce or overhead lighting makes the small space feel bright and functional. Coordinating these fixtures with the vanity creates a cohesive, efficient little station rather than a cramped afterthought.
Avoiding Common Small-Vanity Mistakes
Several missteps turn a small-vanity purchase into a regret. The most common is buying for width alone and ignoring depth or door swing, then discovering the vanity blocks the bathroom door or crowds the toilet. Another is choosing a vanity with a solid floor base in a room that desperately needs the visual openness a floating or legged design would provide. Overlooking the plumbing location leads to a cabinet that will not fit over the existing pipes without costly relocation. And picking cheap particleboard construction in a humid bathroom invites swelling and failure within a few years. Measure everything, including clearances, before you buy, plan around your plumbing, and spend a little more on moisture-resistant construction. Sidestepping these errors ensures the vanity fits, functions, and lasts.
The right small bathroom vanity proves that a tight bathroom does not have to feel cramped or lack storage. Measure carefully, favor a floating or shallow-depth design to preserve open space, configure the storage around the plumbing, and choose moisture-resistant materials that will last. Get those decisions right and even an 18-inch vanity can deliver a functional sink, real storage, and a bathroom that feels considered and complete rather than merely squeezed in.