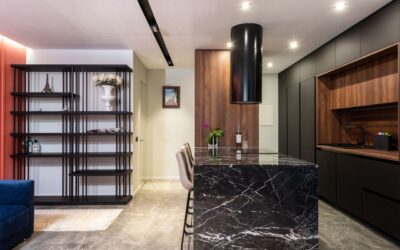
Kitchen designers debate this exact number constantly: how much clearance belongs between your island and the adjacent counter run. The 36 inches between island and counter spec is the National Kitchen and Bath Association’s published minimum for a working kitchen aisle, but minimum doesn’t mean ideal. Real-world cooking, open dishwasher doors, and second cooks all push that number up fast. Pick wrong and your $30,000 kitchen feels claustrophobic; pick right and it flows like a Michelin-starred line.
What the NKBA Actually Says
The National Kitchen and Bath Association’s 2023 design guidelines list 42 inches as the recommended minimum walkway in a one-cook kitchen and 48 inches as the standard for two-cook kitchens. The 36-inch number comes from the IRC and the 2018 ICC A117.1 accessibility code, which set 36 inches as the absolute minimum for a “kitchen work aisle” — but the IRC and NKBA agree this is uncomfortable for actual cooking.
Translation: 36 inches keeps you legal in most jurisdictions. It does not keep you happy. Designers steer clients toward 42 to 48 inches whenever the floor plan allows.
Where 36 Inches Genuinely Works
Galley kitchens under 10 feet wide often have no choice but to land at 36 inches. In a 10-foot kitchen with 25-inch deep base cabinets on both sides, you net 70 inches floor-to-floor, which leaves room for either a 36-inch aisle and a 34-inch island, or a more generous 42-inch aisle and a 28-inch island that’s too narrow to be useful.
Studio apartments, ADUs, and 1940s starter homes also commonly run 36-inch aisles. Sole-cook households (singles, couples without overlapping kitchen time) report 36 inches feels fine for daily use. Add a guest helping with a holiday meal and the same aisle suddenly feels tight.
What Cuts Into the Effective 36 Inches
Open appliance doors steal aisle space the spec sheet ignores. A typical 24-inch dishwasher door opens 22 inches into the aisle, leaving only 14 inches of usable space across — barely enough to slide past sideways. A 30-inch oven door swings 24 inches out. Refrigerator doors on French-door models clear 30 inches when fully open.
Place high-traffic appliances (dishwasher, fridge, oven) on the island side or the counter side strategically so opening doors doesn’t choke both sides at once. Designers call this “doorway management” and it’s the difference between a smooth kitchen and a daily frustration.
Stools and Seating Considerations
If the island has seating, the aisle behind the diners eats into available clearance. NKBA’s seating guideline calls for 36 inches behind a seated diner plus the 42-inch work aisle in front of them. That’s a 78-inch total clearance from the back edge of the island stool to the opposite counter front.
Pulling stools out 18 to 22 inches during meals shrinks the working aisle further. In a kitchen with a 36-inch back aisle and three stools in use, the prep cook now has 14 to 18 inches to work with, which doesn’t work for anything beyond grabbing a glass of water.
Traffic Flow and Through-Routes
Aisles double as traffic routes from the entry to the dining room, family room, or back door. If your kitchen sits on the main path between rooms, plan 42 inches minimum even in a one-cook layout. Kids, pets, and guests cutting through during meal prep make 36-inch aisles feel like trying to cook in a hallway.
One workaround: angle the island slightly or break it into two smaller islands separated by a 36-inch break to allow cross-traffic. The two-island layout is increasingly popular in homes over 3,000 square feet where the kitchen anchors an open-plan main floor.
How to Decide for Your Layout
- Solo cook, no seating at island, no through-traffic: 36 inches works
- One cook, island seating for 2 to 3 people: 42 inches minimum on the seating side
- Two cooks regularly working together: 48 inches on the working side
- Through-traffic to other rooms: 42 inches minimum, 48 inches preferred
- ADA-compliant or aging-in-place kitchen: 48 inches between island and counter, plus 60-inch turnaround spots
Test the Layout Before Committing
Tape out the proposed kitchen on the existing floor with blue painter’s tape before ordering cabinets. Use cardboard boxes or kitchen chairs to mimic island and counter footprints. Cook three meals over a week in the mocked-up space to test traffic, dishwasher swings, and seating reality. This 30-minute exercise has saved homeowners from $5,000 to $20,000 layout regrets.
If you’re stuck between 36 and 42 inches and can’t decide, almost every designer who’s worked more than 100 kitchens will say 42. The extra 6 inches comes from sacrificing 6 inches of island length, which is rarely missed.
Working with Tight Footprints
For homes where you genuinely cannot exceed 36 inches, design choices help compensate. Use rolling islands (Crate & Barrel Belmont at $599 or Williams Sonoma Italian at $1,499) that wheel out of the way when you need open floor. Choose drawer pulls and knobs that don’t protrude — flush integrated pulls free up 1 to 2 inches per side. Specify a counter-depth fridge (Whirlpool WRX735SDHZ at $2,099) rather than a standard fridge to save 6 inches of aisle protrusion.
Whatever you do, measure twice and walk the layout before you sign the cabinet order. A 36-inch aisle that works in a renovation plan can become a daily struggle once the appliances and stools land — and there’s no undo button on a $50,000 kitchen build.
Resale and Appraisal Considerations
Kitchen aisle width matters at sale time more than most sellers realize. Buyers walking through an open house notice tight 36-inch aisles immediately, even without measuring. Listing agents in the Pacific Northwest, Texas, and Florida report kitchen aisles narrower than 42 inches as a top-three negative feedback item from showings, ranking just behind dated cabinets and tile.
For appraisers using the Marshall & Swift cost-approach methodology, the kitchen’s functional adequacy score adjusts upward for 42-plus inch aisles and downward for sub-36-inch aisles. The dollar difference on a $700,000 home can run $4,000 to $12,000 — meaningful, but rarely large enough to justify ripping out cabinets to fix the aisle alone if you’re not already remodeling.