A 60 square foot bathroom is one of the most common shapes in American homes, and also one of the most poorly planned. Builders default to the same toilet-vanity-tub-along-the-back-wall arrangement that has been copy-pasted into tract houses since 1972, and it leaves you with cramped knee space, awkward door swings, and zero storage. A thoughtful 6×10 bathroom layout can fit a generous shower or tub, a 36-inch vanity, smart storage, and even a linen closet without making the room feel cramped. The trick is treating the rectangular footprint as a series of zones rather than a place where fixtures get pushed against walls in whatever order the plumber arrives.
Part of our Bathroom Remodeling & Flooring guide — explore the full guide →
- Understanding the Footprint
- Layout Option 1: Classic Three-Fixture Wall
- Layout Option 2: Wet Zone Plus Dry Zone
- Layout Option 3: Walk-In Shower with Bench
- Layout Option 4: Tub-Shower Combination with Linen Storage
- Vanity Choices for Tight Spaces
- Door Placement and Swing
- Storage Strategies
- Lighting and Ventilation
- Color and Material Choices
Understanding the Footprint
A 6 by 10 foot bathroom gives you 60 square feet of usable space. Subtract walls and door clearance and you have roughly 50 square feet of net floor area for fixtures, walking paths, and storage. The narrow 6-foot dimension limits side-by-side fixture placement, so most efficient layouts run the major fixtures along the long 10-foot walls.
Standard fixture footprints to plan around:
- Toilet: 30 inches deep, 21 inches wide, needs 15 inches clear on each side from centerline
- Vanity (single): 30 to 48 inches wide, 21 inches deep
- Standard tub: 60 inches long, 30 to 32 inches wide
- Walk-in shower: 36 by 36 minimum, 60 by 36 preferred
- Door swing: 28 to 32 inches wide, needs full arc clear or pocket door alternative
Most building codes require 30 inches of clear floor space in front of fixtures and 24 inches in front of the toilet (with 15 inches from toilet centerline to any side wall or fixture). Plan layouts around these clearances first, then fit fixtures into the remaining space.
Layout Option 1: Classic Three-Fixture Wall
The most common 6×10 plan places all three plumbing fixtures along one 10-foot wall: tub or shower at one end, toilet in the middle, vanity at the other end. The opposite wall stays open for towel hooks, a tall storage cabinet, or open shelving.
This setup uses plumbing efficiently because all drains and supply lines run to one wall, reducing rough-in costs by $1,500 to $3,000 compared to plans with fixtures on multiple walls. The downside is that toilets sandwiched between a tub and vanity can feel cramped with knees inches from the tub edge.
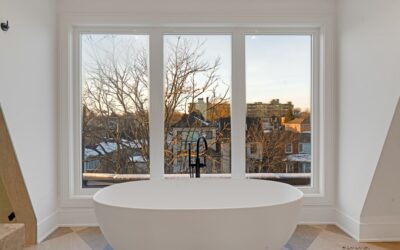
Mitigate the tight feel with a freestanding tub (which provides visual breathing room around it), a wall-hung vanity (which makes the floor look bigger), and a wall-hung toilet with hidden tank (which reduces the toilet footprint by 9 inches).
Layout Option 2: Wet Zone Plus Dry Zone
This layout splits the room with a half wall or glass partition. The wet zone (tub or large walk-in shower) takes the back 5 feet. The dry zone with toilet and vanity takes the front 5 feet. A glass shower partition or pony wall divides the two without enclosing either.
The design works well in homes with kids or shared bathrooms because two people can use the room at once. One person showers while another brushes teeth without bumping into each other. It also keeps the vanity area dry and reduces water damage to the cabinet from constant splashing.
The tradeoff is the wet zone needs proper waterproofing across the floor and lower walls, plus a curbless or low-curb shower entry. Build with a sloped subfloor draining to a linear drain along the back wall, fully waterproofed with Schluter Kerdi or a similar liquid membrane system.
Layout Option 3: Walk-In Shower with Bench
Skip the tub and dedicate the back of the room to a large walk-in shower. A 60 by 36-inch shower with a built-in bench along the short wall provides spa-like space without sacrificing the rest of the room. Use the freed-up area for a 48-inch vanity instead of a 30-inch one.
Walk-in showers add resale value in homes where the primary bath has a tub elsewhere in the house. If this 6×10 is the only bathroom or you have small children, keep a tub somewhere in the home or this becomes a deal-breaker for some buyers.
Glass enclosure options range from a single fixed panel (cheapest, around $400 to $700) to fully frameless three-sided enclosures ($1,500 to $3,500). Linear drains running along one wall ($200 to $500) feel more modern than center drains and allow a single-slope floor for easy cleaning.
Layout Option 4: Tub-Shower Combination with Linen Storage
For families who need both bathing options and storage, position a 60-inch tub-shower combo along one 6-foot end wall (yes, fitting across the short dimension). The remaining 9 feet along the 10-foot wall holds a 36-inch vanity, the toilet with proper clearance, and a 30-inch tall linen cabinet.
This layout requires a tub installed across the narrow direction of the room, which limits tub length to whatever fits in 72 inches if you allow for surround panels. Look for short tubs like the American Standard Cambridge (60 inches) or compact Japanese-style soaking tubs. The Soake brand makes 47 by 33-inch deep tubs that fit unusual spaces.
Linen closet placement is key. A 12-inch deep by 18-inch wide tall cabinet next to the vanity holds an enormous amount of folded towels and supplies. Built-in is best, but freestanding storage like an IKEA HEMNES cabinet works in rentals or budget remodels.
Vanity Choices for Tight Spaces
The vanity decision sets the tone for the whole bathroom. In a 6×10 layout, you can usually fit between 30 and 48 inches of vanity depending on other fixtures. Wider feels more luxurious but eats into traffic space.
- 30-inch single-sink vanity: minimum for daily use, common in older homes
- 36-inch single-sink vanity: sweet spot for one person, allows counter room
- 42 to 48-inch single-sink vanity: maximum for one user, adds significant counter
- 60-inch double-sink vanity: only fits in 6×10 if you skip storage elsewhere
Wall-hung vanities make small bathrooms feel larger by exposing floor underneath. Floor-mounted vanities offer more drawer space but visually close the room down. Pick based on whether you prioritize storage capacity or visual openness.
Door Placement and Swing
The door is often an afterthought but it shapes the entire layout. A standard 32-inch door swinging into the bathroom takes up roughly 12 square feet of arc space. That arc cannot overlap a toilet, vanity, or shower glass.
Three door alternatives free up that space:
- Pocket door: slides into the wall, requires opening up the framing during remodel, costs $300 to $600
- Barn door: slides on a track outside the wall, easier to install, $400 to $800 with track and hardware
- Outswinging door: swings into the hallway, simplest fix, requires hallway clearance
Pocket doors are the cleanest solution but require pulling drywall and adjusting framing during a remodel. The Hafele Slido pocket door system at $250 is the most reliable hardware on the market and prevents the rattling that plagues cheap pocket doors.
Storage Strategies
The 6×10 footprint forces creativity with storage. Maximize vertical space because the floor is too valuable to clutter.
- Recessed medicine cabinet between studs adds 4 inches of depth without protruding into the room
- Over-toilet shelving with 12-inch deep cabinets fits a surprising amount
- Drawer-style vanity organizers (Hafele or Rev-A-Shelf) double interior capacity
- Towel ladders against an empty wall hold 3 to 4 towels in 6 inches of depth
- Built-in shower niches eliminate shampoo bottle clutter
- Vertical narrow cabinets in corners use otherwise wasted space
Lighting and Ventilation
A 6×10 bathroom needs three layers of light: ambient (overhead), task (vanity), and accent (shower or decorative). Code typically requires a minimum of 4 watts per square foot in bathrooms, or about 240 watts total for this size. Plan with LEDs and you can achieve that with less power consumption.
Ventilation matters even more in a small bathroom because steam and moisture concentrate fast. Install an exhaust fan rated for 80 to 110 CFM (cubic feet per minute), like the Panasonic WhisperCeiling FV-08VQ5 ($170) which moves quiet, reliable air. Vent the fan to the outside, never into the attic, to prevent mold problems on the roof deck. A timer switch like the Leviton DT15 ensures the fan runs 15 to 20 minutes after a shower without anyone remembering to turn it off.
Color and Material Choices
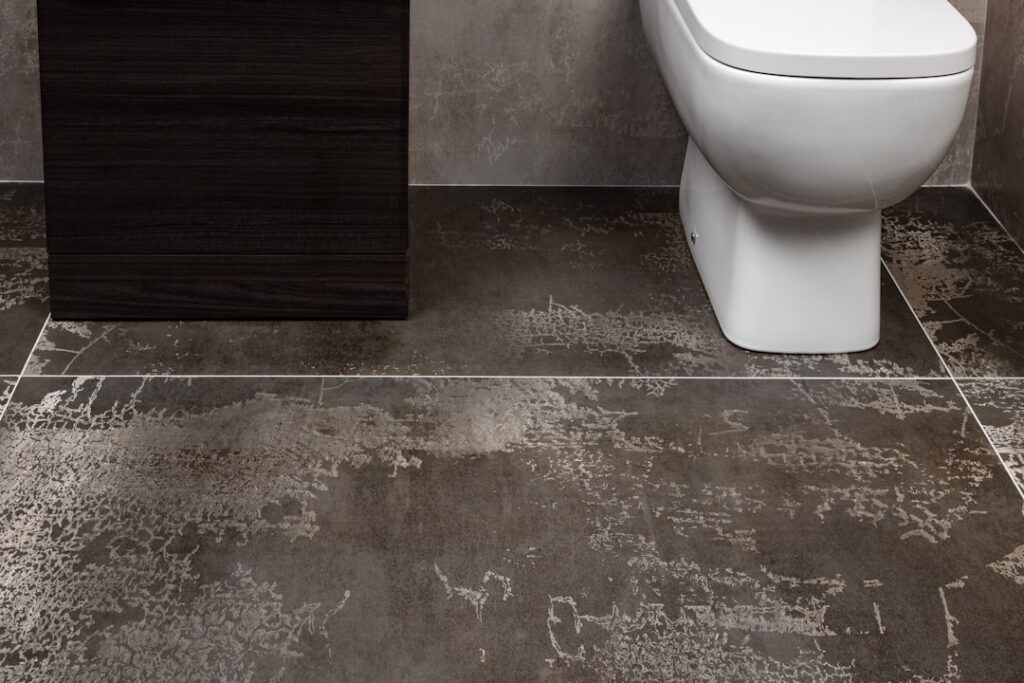
Light colors and reflective surfaces make 60 square feet feel like 80. Whites, soft grays, and warm off-whites on walls open the space. Large-format tiles (24×24 or 12×24) on floors reduce grout lines and look more expansive than 4×4 tile. Glass shower doors instead of curtains preserve sightlines across the room.
Avoid dark grout, busy patterns, and heavy paneling in this size bathroom. Visual complexity makes small spaces feel smaller. Keep tile patterns simple, hardware finishes consistent, and use one or two accent colors maximum. The simplest 6×10 bathrooms photograph the best and feel the most relaxing day-to-day.