Narrow bathrooms measuring 5 feet wide by 10 to 14 feet long are common in older homes, galley additions, and master suites carved out of attic space. The trick with a long rectangular bathroom layout is putting the right fixture in the right position along the length so the room feels balanced instead of like a corridor. Get the order wrong and you will squeeze past the toilet every time you leave the shower.
Part of our Bathroom Remodeling & Flooring guide — explore the full guide →
The Galley Layout
A galley layout puts fixtures on one long wall, leaving the other wall free for storage or open circulation. This is the workhorse arrangement in bathrooms under 7 feet wide. Vanity near the door, toilet in the middle, shower or tub at the far end is the classic sequence. A 30-inch clear walkway in front of the fixtures is the minimum, and 36 inches feels much more comfortable.
The galley approach concentrates all plumbing on a single wall, which cuts rough-in costs by 20 to 30 percent compared to a scattered layout. One drainage stack, one supply loop, one vent.
Wet Room at the End
For a dramatic long bathroom, turn the entire back third of the room into a wet room. Slope the floor toward a linear drain, tile walls floor to ceiling, and install a clear glass partition to stop spray without blocking light. The wet room acts as both shower and tub surround (if you want a freestanding tub inside it) and makes the long room feel like a destination rather than a passage.
Wet rooms need a proper waterproofing membrane such as Schluter Kerdi or Laticrete Hydro Ban under the tile. The whole floor has to slope at roughly 1/4 inch per foot toward the drain, so plan the tile selection and pattern to accommodate the slope without looking warped.
Vanity Wall + Fixture Wall
If the room is 7 feet wide or wider, split fixtures onto both long walls. Put the vanity on one side and the toilet plus shower on the other. A 60-inch double vanity fits comfortably on the vanity wall while leaving 36 inches of clear floor in front. On the opposite wall, a 30-inch toilet alcove next to a 36-inch or 42-inch shower handles the rest of the daily rotation.
- Minimum width for split-wall layout: 7 feet
- Clear walkway between fixtures: 36 inches preferred
- Toilet clearance: 15 inches from centerline to any wall
- Vanity countertop height: 34-36 inches
- Shower door swing: 24 inches of clear space
Where to Put the Door
On a long bathroom, the door almost always lands on one of the short walls at either end. Putting it on the short wall keeps the sight line running down the length of the room, which makes the space feel bigger. Avoid putting the door on a long side wall in a narrow bathroom because you lose usable wall space on both sides of the swing.
Pocket doors save 10 to 12 square feet of swing space and are worth the extra cost on any narrow bathroom. A Johnson Hardware pocket door kit runs about $140 to $250 plus the door itself.
Tub vs Shower at the Far End
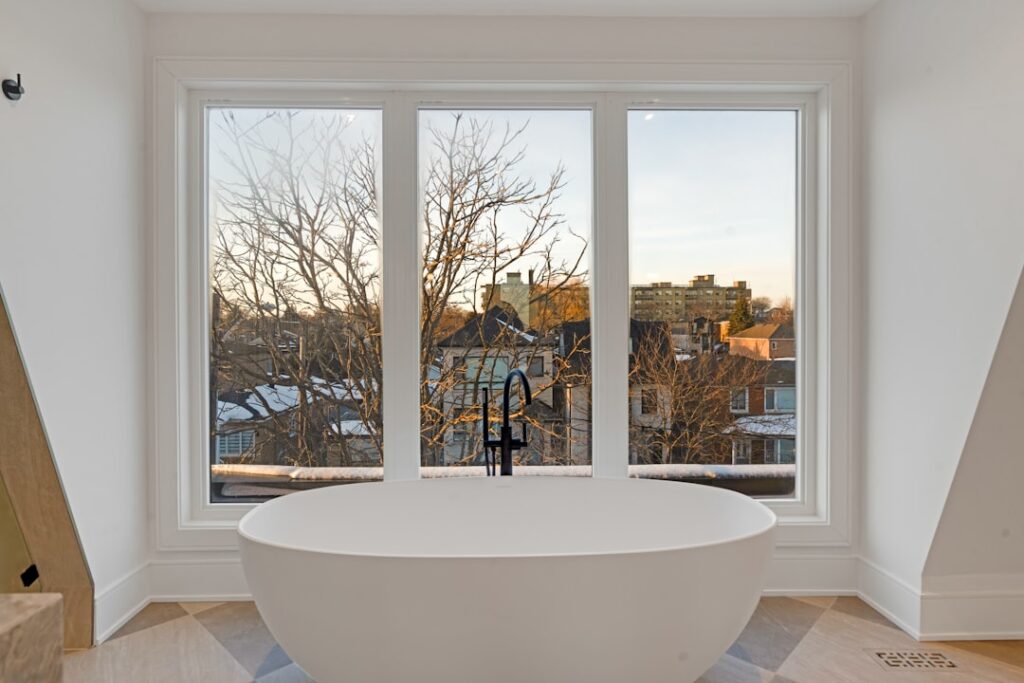
The far end of a long rectangular bathroom is the most dramatic spot. A freestanding tub centered on the end wall with a window above creates a spa moment visible from the door. A full-length walk-in shower with a bench and rainhead achieves the same impact for people who never take baths. Combining the two is possible at 10 feet or more of length.
If resale matters, keep at least one tub somewhere in the house. A primary bath tub is optional; a missing tub entirely can hurt resale with families.
Storage in Narrow Spaces
Long bathrooms cry out for floor-to-ceiling storage. Build a 12-inch-deep linen tower on the wall opposite the vanity, or recess a medicine cabinet into the stud bays. A 4-inch niche between studs in the shower holds soap and shampoo without eating interior space.
Under-vanity drawers beat doors in narrow bathrooms because you can reach the back without squatting or reaching past the plumbing.
Lighting a Long Room
Lighting pulls a long bathroom together. Layer three sources: a main ceiling fixture or recessed cans on the long axis, vanity sconces on either side of the mirror, and a ceiling light in the shower zone if it is enclosed. Avoid a single central fixture because it leaves the far end of the room in shadow.
Install dimmers on every circuit. A long bathroom doubles as a pre-bed wind-down space, and the ability to drop the lighting to 10 percent matters more than it does in a guest powder room.
Ventilation in a Long Bathroom
A single 80 CFM bath fan is not enough for a long rectangular bathroom with a shower at the far end. Either install a larger fan (150 CFM Panasonic WhisperCeiling DC) centered in the room, or use two smaller fans on opposite ends. Vent the ducts through the roof or a side wall, never into the attic.
Add a humidistat switch so the fan runs automatically when humidity spikes. Moisture at the far end of a long bathroom is the leading cause of mold behind the walls in this type of floor plan.
Common Layout Mistakes
Do not center the toilet on a long wall between two fixtures because it forces awkward clearances on both sides. Do not mix a vanity facing the door with a toilet facing the side because the eye cannot settle. And do not choose a 72-inch vanity in a bathroom where 48 inches leaves room for a linen cabinet; bigger is not always better in a narrow room.
Sketch the floor plan to scale on graph paper with 1/4 inch equal to 1 foot before the demo starts. A 30-minute sketch saves a $3,000 framing change halfway through the project.