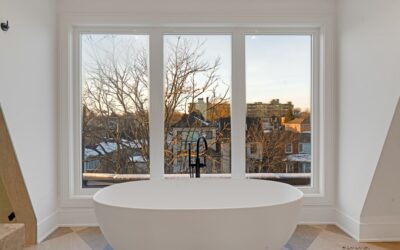
A 63-square-foot bathroom sounds tight, but a well-planned rectangular 7×9 bathroom layout comfortably fits a full bathtub, a vanity, and a toilet with room to move. The secret isn’t more space; it’s arranging the three fixtures so their required clearances overlap intelligently and the door swings into dead zones. Get the plan right on paper and a 7-by-9 footprint feels like a proper full bath rather than a cramped powder room with a tub jammed in.
Part of our Bathroom Remodeling & Flooring guide — explore the full guide →
Understanding the 7×9 Footprint
In a 7-by-9 room, the 9-foot wall is your workhorse. That length is just enough to place a standard 60-inch alcove tub along the short end, leaving the remaining wall and the 7-foot dimension for the vanity and toilet. The most common and efficient plan puts the tub across the back, with the toilet and vanity lined up along one of the long walls.
Plumbing cost drops dramatically when you keep all three fixtures on one or two adjacent walls, since the drain and supply lines share a run. Spreading fixtures across three separate walls can add $1,500 or more in rough plumbing labor.
Required Clearances You Can’t Skip
Building codes and basic comfort dictate minimum spacing. Plan around these numbers before you fall in love with a layout:
- Toilet: 15 inches minimum from its centerline to any side wall or fixture; 21 inches of clear space in front (24 is better).
- Vanity: 30 inches of clear floor space in front for comfortable use.
- Door swing: 24 to 30 inches of arc that doesn’t collide with the toilet or vanity.
- Walkway: Keep a 30- to 36-inch clear path through the room.
The Classic One-Wall Wet Layout
The cleanest 7×9 plan places the 60-inch tub against the 7-foot back wall, then runs the toilet and a 30- to 36-inch vanity down one 9-foot side wall. This puts all plumbing on two adjacent walls, simplifies waterproofing, and leaves a clear walkway from the door to the tub.
Position the toilet beside the tub rather than next to the door, so the first thing you see entering is the vanity, the more attractive fixture. A pocket door instead of a hinged door reclaims up to 10 square feet of swing space, a game-changer in a room this size.
Swapping the Tub for a Walk-In Shower
If you don’t need a tub, a 7×9 room becomes downright spacious. A 36-by-60-inch walk-in shower with a glass panel along the back wall opens up sightlines and feels far larger than a tub surround. The freed-up area lets you upsize to a 48-inch double-bowl vanity, a rare luxury in a small bath.
A curbless, linear-drain shower also makes the floor read as one continuous surface, visually expanding the room. Expect a curbless conversion to add $1,000 to $2,500 for the recessed framing and waterproofing.
Maximizing Storage and Light
Small baths live or die on storage. Recess a medicine cabinet into the wall between studs to gain depth without bumping out, and add a 12-inch-deep linen tower in the corner beside the vanity. Over-toilet shelving captures otherwise-wasted vertical space.
For light, a single fixture won’t cut it. Combine recessed ceiling cans, sconces flanking the mirror at 66 inches on center, and, if possible, a small window or solar tube. Light, large-format floor tile (12×24 inches laid lengthwise) and a light wall color make the rectangular 7×9 bathroom layout feel notably more open.
Common Mistakes to Avoid
The biggest error is choosing an inswing door that crashes into the toilet or vanity; always confirm the swing on your plan first. Another is centering the toilet under a window, which complicates blinds and ventilation. Finally, don’t oversize the vanity, a 48-inch vanity in a 7-foot width leaves too little walkway.
Mock the plan up with painter’s tape on the actual floor before committing. Standing inside the taped outline reveals clearance problems no drawing can.
Another frequent regret is poor ventilation placement and skimping on accessible storage. Builders sometimes tuck the only towel bar behind the door or omit a niche in the shower, leaving you with bottles balanced on the tub edge. Plan a recessed shower niche during the framing stage, it costs almost nothing then and is nearly impossible to add later. Finally, resist over-tiling every surface in dark colors; in 63 square feet, a dark, fully tiled room can feel like a cave no matter how nice the fixtures are.
Budgeting a 7×9 Bathroom Remodel
Knowing the layout is half the battle; the other half is cost. A mid-range remodel of a 63-square-foot bathroom typically runs $12,000 to $22,000, depending on finishes and whether you move plumbing. Keeping fixtures in their existing locations is the single biggest money-saver, relocating a toilet drain or moving the tub to a new wall can add $1,500 to $4,000 in plumbing labor alone.
Roughly, plan your budget across these buckets:
- Tile and flooring: $1,500 to $4,000 installed for a room this size.
- Vanity and countertop: $500 to $2,500 depending on size and material.
- Tub or shower: $800 to $3,500, more for a curbless conversion.
- Labor: often 40 to 50 percent of the total project cost.
Ventilation and Finishing Details
A small, enclosed bathroom traps moisture fast, so an adequate exhaust fan isn’t optional, it’s what protects your new finishes from mold. Size the fan to at least 1 CFM per square foot, so a minimum of 70 to 80 CFM for a 7×9 room, and vent it to the outside, never into the attic. Put it on a timer or humidity-sensing switch so it runs long enough after a shower.
Small finishing choices make a tight room feel intentional rather than cramped. A large mirror visually doubles the space, a frameless glass shower panel keeps sightlines open, and consistent grout color across floor and walls reduces busy visual lines. Wall-mounted (floating) vanities and toilets show more floor, which tricks the eye into reading the room as larger.
Bringing Your Layout Together
A successful rectangular 7×9 bathroom layout comes down to grouping plumbing on adjacent walls, respecting fixture clearances, and choosing a space-saving door. Whether you keep the tub or open it up with a walk-in shower, 63 square feet is plenty for a comfortable, code-compliant full bath. Tape it out, double-check your swings, and you’ll end up with a room that works far better than its modest dimensions suggest.