A narrow bathroom can feel like a tight hallway, but it does not have to. A well-planned long skinny bathroom layout lines fixtures up along one wall, keeps the walking path clear, and uses light and storage tricks to make the room feel far wider than its footprint. The secret is working with the shape instead of fighting it. Once you commit to a linear plan, a long, narrow bathroom can be more efficient and more comfortable than a cramped square one.
Embrace the Linear Layout
The most effective approach in a narrow room is to place all the major fixtures along one long wall. Run the vanity near the door, the toilet in the middle, and the shower or tub at the far end. This keeps every drain on a single plumbing wall, which saves money, and it leaves the opposite wall completely open for movement. That open wall is what makes the room walkable and stops it from feeling like an obstacle course.
Keep at least a 24-inch clear path down the length of the room, with 30 inches being far more comfortable when two people share the space. Resist the urge to put fixtures on both long walls unless the room is wide enough to maintain that path.
Put the Wet Zone at the Far End
Anchoring the shower or tub at the far short wall does two helpful things. It contains splash and moisture away from the door, and it gives the eye a destination, which makes the length feel purposeful rather than awkward. A walk-in shower with a clear glass panel at the end caps the room without visually shortening it, since you can see straight through to the back wall.
Slope the shower floor toward the drain at about a quarter inch per foot, and waterproof the walls properly. Keep outlets and switches out of the wet zone and use GFCI protection near water.
Choose Space-Smart Fixtures
In a narrow room, fixture size and depth matter as much as layout. Consider:
- A shallow or wall-hung vanity that reduces depth and frees up floor space.
- A wall-hung toilet or a compact model with a smaller footprint.
- A corner sink or pedestal sink in very tight rooms or half baths.
- A sliding or pocket door so a swinging door does not eat into the room.
- A glass shower panel instead of a curtain or framed enclosure to keep sightlines open.
Every inch you reclaim from a fixture’s depth widens the usable path and makes the room breathe.
Build Storage Up, Not Out
Floor space is scarce, so go vertical. Tall, narrow cabinets, floating shelves above the toilet, and recessed niches in the shower add storage without intruding on the walkway. A mirrored medicine cabinet doubles as storage and reflects light. Over-the-toilet shelving and slim rolling carts tuck into the dead space that narrow rooms often waste.
Make a Narrow Room Feel Wider
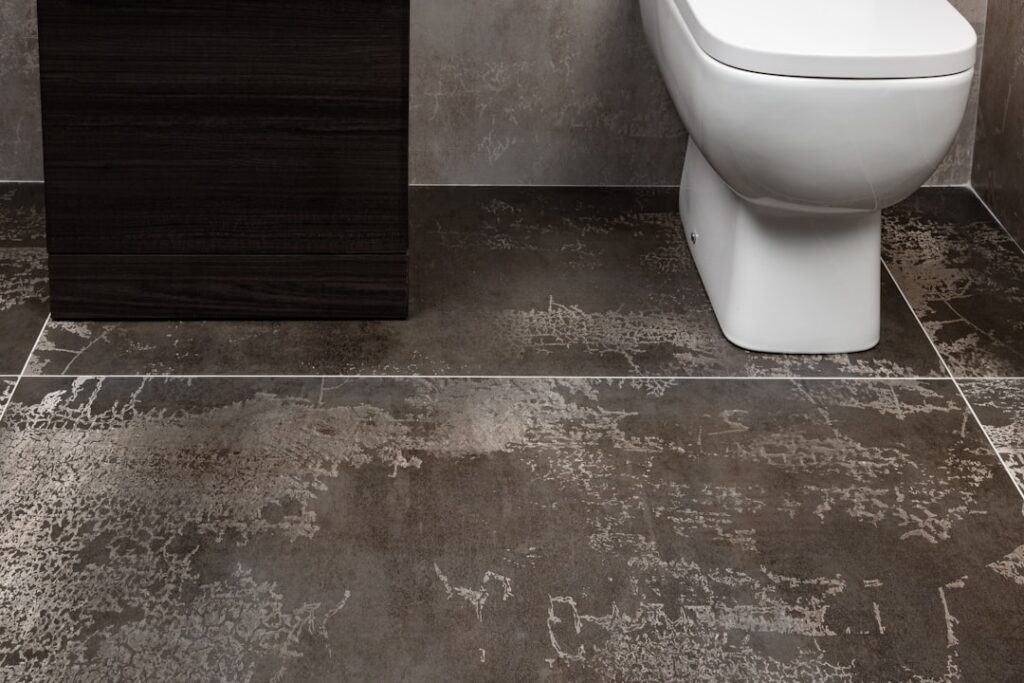
Visual tricks do real work here. A large mirror on the long wall instantly doubles the perceived width. Light, consistent paint colors and continuous flooring keep the room from feeling chopped up. Lay large-format floor tiles to minimize grout lines, or run plank flooring across the narrow dimension to widen the room visually. A frameless glass shower keeps the line of sight unbroken all the way to the back wall.
Lighting matters too. A single ceiling fixture leaves the ends dim, so add sconces at the mirror and a light at the shower end. Even, layered light makes the whole length feel open.
Plan Ventilation and Flow
Narrow rooms trap moisture, so install an exhaust fan sized for the space, generally 1 CFM per square foot with a 50 CFM minimum, and place it near the shower. Good airflow protects your grout, paint, and drywall over the long haul. Think about how people move through the room as well: nothing should block the door swing or the path to the toilet.
Color, Tile, and Lighting Choices
Finishes do a lot of heavy lifting in a narrow room. Stick to a light, cohesive palette on the walls and floor to keep the space feeling airy rather than boxed in. Glossy or satin tile reflects light and bounces it down the length of the room, while large-format tile minimizes busy grout lines that can make a tight space feel cluttered. A single accent, like a tiled shower end wall or a bold vanity, gives the eye a focal point without overwhelming the room. For lighting, layer it: ambient ceiling light, task light at the mirror, and a fixture in the shower so no end of the room falls into shadow.
Mistakes to Avoid in Narrow Bathrooms
A few missteps make a long, skinny room worse. Lining both long walls with fixtures usually destroys the walking path, so resist it unless the room is genuinely wide enough. A swinging door that eats into the room is another common error; a pocket or sliding door almost always serves better. Oversized vanities and deep cabinets crowd the space, while too little lighting leaves the far end gloomy. Finally, busy, dark, small-format tile can shrink the room visually. Plan around the path, the door swing, and even lighting, and the narrow shape stops working against you.
Test the Plan Before You Build
Tape out the full layout on the existing floor, then walk it. Reach for where towels and toilet paper will hang, mimic stepping into the shower, and confirm the path stays clear. This simple exercise catches clearance problems no drawing reveals, and it takes only a few minutes with painter’s tape and a measuring tape.
Pay special attention to the door swing and the toilet clearance, the two spots where narrow rooms most often fall short. Confirm the toilet has at least 15 inches from its centerline to the nearest wall or fixture, and that nothing blocks the entry. A thoughtful long skinny bathroom layout turns the most challenging shape into a room that feels open, organized, and surprisingly roomy, often more functional than a cramped square bathroom of the same square footage.