
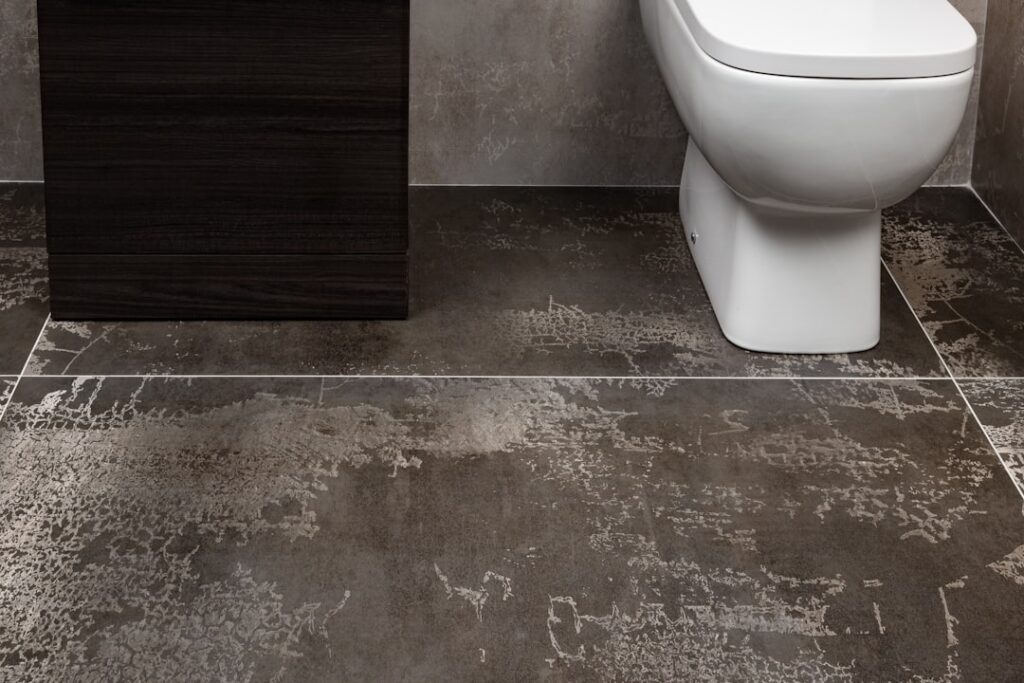
At 108 square feet, a 9-by-12-foot bathroom sits in a sweet spot: large enough to feel genuinely spacious yet compact enough that thoughtful planning pays off. A smart 9×12 bathroom layout can comfortably fit a separate tub and shower, a double vanity, and a private toilet area without feeling cramped, which is why this size is so popular for primary or master bathrooms. The key is organizing the space into logical zones and placing the plumbing fixtures where they make practical sense, both for daily use and for keeping installation costs reasonable.
Part of our Bathroom Remodeling & Flooring guide — explore the full guide →
- Understanding the 108 Square Feet You Have
- Think in Zones: Wet and Dry
- Plan Plumbing to Control Costs
- Sample Layout 1: Spa-Style Primary Bath
- Sample Layout 2: Efficient Family Bath
- Should You Include a Double Vanity?
- Shower and Tub Choices for the Space
- Storage and Finishing Touches
- Designing for the Long Term
Understanding the 108 Square Feet You Have
Before sketching anything, recognize what 108 square feet can realistically hold. With 9 feet on one wall and 12 feet on the other, you have enough room for all the major fixtures, but you still need to respect clearances. Building codes and good design call for at least 21 inches of clear space in front of a toilet, sink, and tub, with 30 inches being more comfortable.
Doors, whether swinging or pocket, also eat into usable area, so plan their swing carefully. A pocket door or an outswing door frees up interior floor space that an inswing door would consume. Mapping these clearances first prevents a layout that looks great on paper but feels tight in person.
Think in Zones: Wet and Dry
The most functional bathrooms separate activities into zones. In a 9×12 space, divide the room into a wet zone for the tub and shower and a dry zone for the vanity and storage, with the toilet ideally given its own semi-private nook.
Grouping the wet fixtures together along one wall or in one corner keeps plumbing runs efficient and contains splashing and humidity. The dry vanity area then sits away from spray, keeping mirrors and cabinetry cleaner. This zoning also lets two people use the bathroom at once without getting in each other’s way, a real benefit in a shared primary bath.
Plan Plumbing to Control Costs
Where you place fixtures has a big impact on your budget. Plumbing is far cheaper when wet fixtures share walls, because the supply and drain lines can run together rather than being scattered across the room.
A common cost-saving strategy is to line up the tub, shower, and toilet along a single wet wall, with the vanity on the opposite or adjacent wall fed by a shorter run. If you are remodeling and can keep fixtures in roughly their original positions, you save even more by avoiding major drain relocation. Moving a toilet drain, in particular, is one of the most expensive plumbing changes you can make.
Sample Layout 1: Spa-Style Primary Bath
One of the most desirable arrangements for a 9×12 room treats it like a small spa. Picture entering with a double vanity along the 12-foot wall to your right, giving two people their own sinks and plenty of counter space.
Straight ahead, the far 9-foot wall holds a freestanding or built-in soaking tub centered as a focal point, often beneath a window. A separate walk-in shower occupies one corner of the wet zone, and the toilet tucks into the opposite corner or behind a half-wall for privacy. This layout delivers the luxury of a tub-and-shower combination plus dual sinks, all within the footprint.
Sample Layout 2: Efficient Family Bath
For a busier household, an efficiency-focused plan works well. Run the tub-shower combination across one short wall, place the toilet beside it sharing the same wet wall, and put a long vanity, single or double, along the opposite long wall.
This keeps all plumbing on one or two walls for cost savings while leaving an open central floor and generous storage. The straightforward arrangement is easy to clean and navigate, and the extra wall length on the 12-foot side leaves room for a tall linen cabinet or built-in shelving at one end.
Should You Include a Double Vanity?
A 9×12 bathroom is one of the smallest sizes where a double vanity truly fits comfortably. Two sinks generally need a vanity of at least 60 inches, and 72 inches is ideal, which fits nicely along the 12-foot wall with room to spare for clearances.
Weigh the trade-off honestly. A double vanity is wonderful for couples sharing a morning routine, but it consumes counter and storage real estate. If one person uses the bathroom most, a single vanity with a wide counter and more drawer storage may serve you better and free up space for a larger shower or a dedicated makeup area.
Shower and Tub Choices for the Space
With 108 square feet, you have real flexibility in your wet fixtures. A common and popular choice is to separate the tub and shower entirely, dedicating one zone to a soaking tub and another to a walk-in shower. A standard alcove tub runs 60 inches long and 30 to 32 inches wide, while a comfortable walk-in shower needs at least 36 by 36 inches, with 36 by 48 or larger feeling far more generous.
If you prefer to maximize open floor space or you want a tub for resale and bathing children, a single tub-shower combination along one wall frees the rest of the room for a larger vanity and storage. Frameless glass on a walk-in shower keeps sightlines open and makes the bathroom feel even bigger, while a half-wall or pony wall can define the shower without fully closing it off.
Storage and Finishing Touches
Generous storage separates a good bathroom from a frustrating one. Beyond vanity cabinets, look for spots to add a recessed medicine cabinet, a built-in linen tower, or recessed niches in the shower and tub surround for toiletries. Vertical storage uses wall space without crowding the floor.
Finishing details bring the layout to life: good ventilation with a properly sized exhaust fan to fight humidity, layered lighting with task lights at the vanity and ambient light overhead, and water-resistant flooring like porcelain tile or luxury vinyl that holds up in the wet zones.
Designing for the Long Term
A well-planned 9×12 bathroom layout balances function, comfort, and cost. Start by zoning the room into wet and dry areas, keep plumbing fixtures grouped to save money, and decide early whether a double vanity earns its space for your household. Whether you lean toward a spa-like retreat or a hardworking family bath, 108 square feet gives you the flexibility to create a bathroom that feels generous and works beautifully for years to come.


