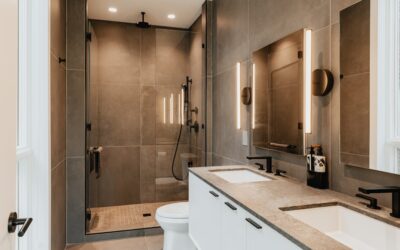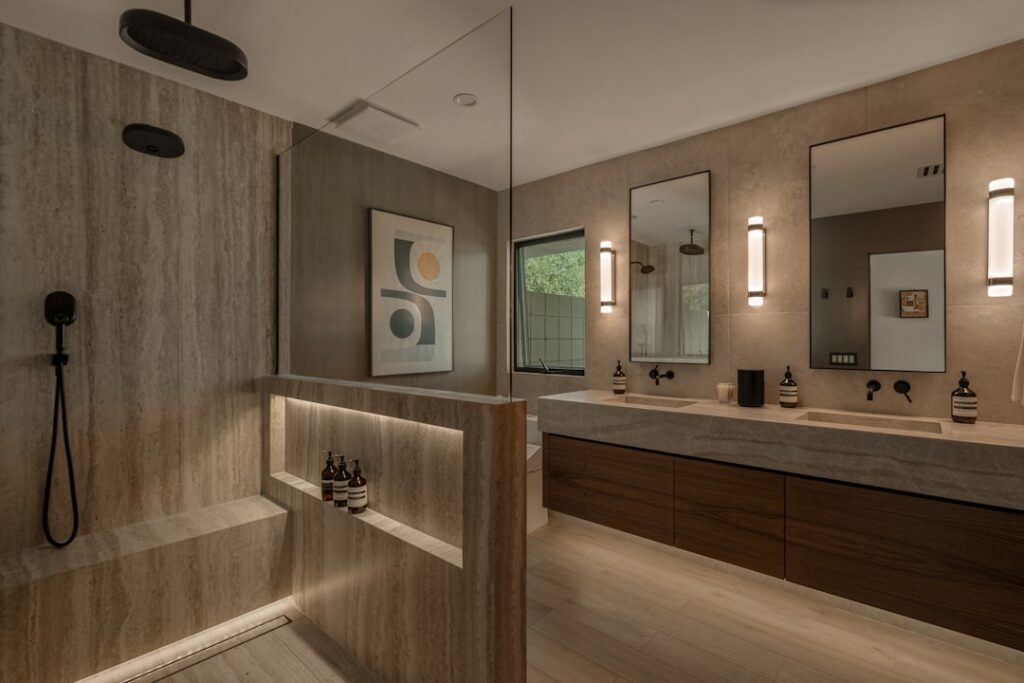
Whether you are aging in place, caring for a family member with mobility needs, or building for long-term accessibility, an ADA walk in shower is one of the smartest bathroom investments you can make. These showers eliminate the tripping hazard of a tub wall, provide room for a wheelchair or shower chair, and include the grab bars and controls that make bathing safe and independent. But “ADA” is a specific set of standards, not a marketing label, and getting the dimensions right is what separates a genuinely accessible shower from one that just looks the part.
Part of our Bathroom Remodeling & Flooring guide — explore the full guide →
What ADA Compliance Actually Means
The Americans with Disabilities Act sets accessibility standards that are legally required in public and commercial buildings. Private homes are not legally bound by ADA, but the standards are the gold-standard blueprint for accessible design, so homeowners building for accessibility follow them by choice. When a contractor calls a shower “ADA compliant,” they should mean it meets the specific dimensional and fixture requirements laid out in the ADA Standards for Accessible Design.
Two main shower types appear in those standards: the transfer shower, a smaller stall for someone who transfers from a wheelchair to a seat, and the roll-in shower, larger and designed for someone to roll a shower wheelchair directly inside.
Required Dimensions
The size requirements are precise, and they differ by shower type. Getting these numbers right is the core of the whole project.
- Transfer-type shower: A finished interior of exactly 36 inches by 36 inches. This tight, deliberate size lets a seated user reach both the seat and the controls. It requires a 36-inch by 48-inch clear floor space in front for the approach and transfer.
- Roll-in shower: At least 30 inches deep by 60 inches wide, with a 60-inch by 30-inch clear floor space along the open side so a wheelchair can enter. This is the layout for full wheelchair roll-in access.
- Threshold: The curb can be no higher than 1/2 inch, and it must be beveled. Many accessible showers go fully curbless with a zero-threshold entry, which is the safest option for both wheelchairs and walkers.
Grab Bars: Placement and Strength
Grab bars are not optional in an ADA shower, and their placement is specified down to the inch. They must be mounted 33 to 36 inches above the finished floor and be capable of supporting at least 250 pounds of force, which means they mount into solid blocking installed inside the wall, never into drywall anchors alone.
In a transfer shower, grab bars run along the two walls adjacent to the seat, positioned so a seated person can steady themselves during transfer. In a roll-in shower, bars typically span the back and side walls. The bars should have a diameter of 1-1/4 to 1-1/2 inches for a secure grip and maintain 1-1/2 inches of clearance from the wall so a hand wraps fully around.
Seating Requirements
A folding or fixed seat is required in a transfer shower and recommended in most accessible designs. The seat must sit 17 to 19 inches above the floor, matching standard wheelchair seat height to make transfers level and safe. Depth and width are specified so the seat supports the user without forcing an awkward reach to the controls.
Folding wall-mounted seats are popular because they flip up out of the way when not needed, preserving the open floor for a caregiver or a standing user. Whatever seat you choose, it must be rated for the same 250-pound minimum load and anchored to in-wall blocking.
Controls, Fixtures, and the Handheld Sprayer
Fixture placement follows the same reachability logic. Key requirements include:
- Controls mounted on the wall adjacent to the seat, within easy reach of a seated user, generally no higher than 48 inches and positioned so you do not have to move under the water to adjust temperature.
- A handheld shower spray unit on a hose at least 59 inches long, which can be used both handheld and as a fixed-height head. This lets a seated user direct water without standing.
- Anti-scald controls with a pressure-balancing or thermostatic valve to prevent sudden temperature spikes, a genuine safety concern for anyone with reduced mobility or sensation.
- Lever-style or single-handle controls that operate without tight grasping or twisting, usable by someone with limited hand strength.
Flooring and Slip Resistance
A wet, level shower floor is a hazard unless the surface is chosen for traction. ADA-oriented designs call for slip-resistant flooring throughout the shower and the approach area. Small-format tiles with plenty of grout lines, textured porcelain, or dedicated non-slip shower surfaces all increase grip because the grout joints and texture give feet something to bite.
The floor must also slope correctly to drain, typically about 1/4 inch per foot toward the drain, without creating a slope so steep it becomes an obstacle. In curbless designs a linear trench drain along one wall handles water while keeping the main floor nearly flat, which is why linear drains have become the standard for zero-threshold accessible showers.
What It Costs
An accessible walk-in shower is a significant remodel, and pricing reflects the structural and waterproofing work involved. A basic accessible shower conversion runs $6,000 to $12,000, while a full curbless roll-in shower with a linear drain, custom tile, blocking, and quality fixtures can reach $12,000 to $20,000 or more. Prefabricated ADA shower units and kits offer a lower-cost path, often $2,000 to $5,000 for the unit, and simplify waterproofing since they arrive as sealed molded pieces.
The curbless option costs more up front because it usually requires lowering the subfloor or building up the surrounding floor to bury the drain slope, but it delivers the safest, most future-proof result.
Curbless vs. Low-Threshold Entry
The entry design deserves its own decision, because it shapes both safety and construction cost. A fully curbless, zero-threshold shower lets a wheelchair or walker roll straight in with no lip to cross, making it the safest and most universally accessible option. Achieving it requires either lowering the shower subfloor or building up the surrounding bathroom floor so the drain slope disappears below the finished surface, which adds labor and cost.
A low-threshold entry keeps a beveled curb of half an inch or less, which still meets the ADA maximum and is easier to build into an existing bathroom without major structural changes. For someone who walks but needs a lower step, this is often a practical middle ground. For full wheelchair use, curbless is the clear winner despite the higher price.
Common Design Mistakes to Avoid
Even well-intentioned accessible showers miss the mark when the details slip. Watch out for these frequent errors:
- Grab bars anchored to drywall alone instead of solid in-wall blocking, which can tear out under load exactly when someone needs support.
- A seat set at the wrong height, not matching the 17-to-19-inch wheelchair transfer range, making transfers unsafe.
- Controls placed under the showerhead, forcing the user into the cold water stream to adjust temperature.
- Slippery large-format tile on the shower floor, which offers too little traction; small tiles or textured surfaces grip far better.
- Skipping the anti-scald valve, a genuine burn risk for anyone with reduced sensation or slow reactions.
- A too-short handheld hose, under the 59-inch minimum, that a seated user cannot reach comfortably.
Getting these right is what makes the difference between a shower that merely looks accessible and one that genuinely works for the person using it every day.
Planning for the Long Term
Even if accessibility is not an immediate need, building these features in during a remodel is far cheaper than retrofitting later. Adding in-wall blocking for future grab bars costs almost nothing while the wall is open, yet it saves a full demolition down the road. Many homeowners now specify blocking, a curbless entry, and a handheld sprayer as standard “aging in place” features in any bathroom renovation.
An ADA walk-in shower done to standard is more than a safety fixture, it is a space that lets people bathe with dignity and independence for decades. Hit the dimensions, anchor the grab bars into real blocking, choose slip-resistant flooring, and set the controls and seat to the specified heights. Get those fundamentals right and you build a bathroom that serves every stage of life.