The bathroom is where most household falls happen, and it is also the room most likely to force a move out of a home you love. Good aging in place bathroom design changes that equation. It plans for the body you will have in 10 or 20 years, not just the one you have today, while still looking like a well-finished bathroom rather than a clinic. The best time to build these features in is during a remodel you were already planning, when walls are open and the cost of adding them is small.
Part of our Bathroom Remodeling & Flooring guide — explore the full guide →
This guide covers the layout, fixtures, surfaces, and details that matter most, with real dimensions and budget ranges. It focuses on whole-room planning. Individual products like grab bars and curbless showers each deserve their own deep dive, so here they appear as pieces of a larger plan.
- What Aging in Place Bathroom Design Really Means
- Plan the Layout and Clearances First
- Shower and Bathing Choices
- Toilets, Vanities, and Fixtures
- Grab Bars and Wall Blocking
- Slip-Resistant Flooring
- Lighting, Contrast, and Controls
- Storage and Everyday Convenience
- Budget and Planning Timeline
- When to Call a Licensed Professional
- Frequently Asked Questions
What Aging in Place Bathroom Design Really Means
Aging in place bathroom design is a set of choices that let a person use the bathroom safely and independently as mobility, balance, vision, and strength change. It borrows from universal design, which aims for spaces that work for people of all ages and abilities without special adaptation. A well-designed bathroom serves a grandchild, a homeowner recovering from knee surgery, and a spouse who later uses a walker, all without major rework.
That does not mean copying a commercial ADA restroom. The Americans with Disabilities Act Standards apply to public buildings, not private homes, but many of their dimensions make useful benchmarks. The goal is to adopt the numbers that genuinely help while keeping warm materials, good lighting, and a residential feel.
Start with an honest assessment. Who lives in the home now, what conditions are likely to develop, and how long do you plan to stay? An occupational therapist (OT) can evaluate how a specific person moves and recommend features tailored to them. A contractor who holds the Certified Aging-in-Place Specialist (CAPS) designation understands how to translate those recommendations into construction.
Plan the Layout and Clearances First
Space is the hardest thing to add later, so lock it in early. The most useful benchmark is a 60-inch diameter turning circle, which allows a wheelchair to rotate fully. Even if nobody uses a wheelchair today, that open floor area makes the room easier to navigate with a walker or with a caregiver standing alongside.
- Doorway: aim for a 36-inch door, which yields about 32 inches of clear opening. Pocket doors or outswinging doors keep the door from trapping someone who has fallen behind it.
- Toilet clearance: leave at least 30 by 48 inches of clear floor in front of the toilet, and more beside it if a side transfer might be needed.
- Vanity approach: a knee space about 27 inches high and 30 inches wide allows seated use.
- Pathways: keep routes at least 36 inches wide with no protruding cabinets or baskets.
In a small hall bath, you may not fit every clearance. Prioritize the path from door to toilet and from toilet to shower, since those are the movements made most often, and often at night.
Shower and Bathing Choices
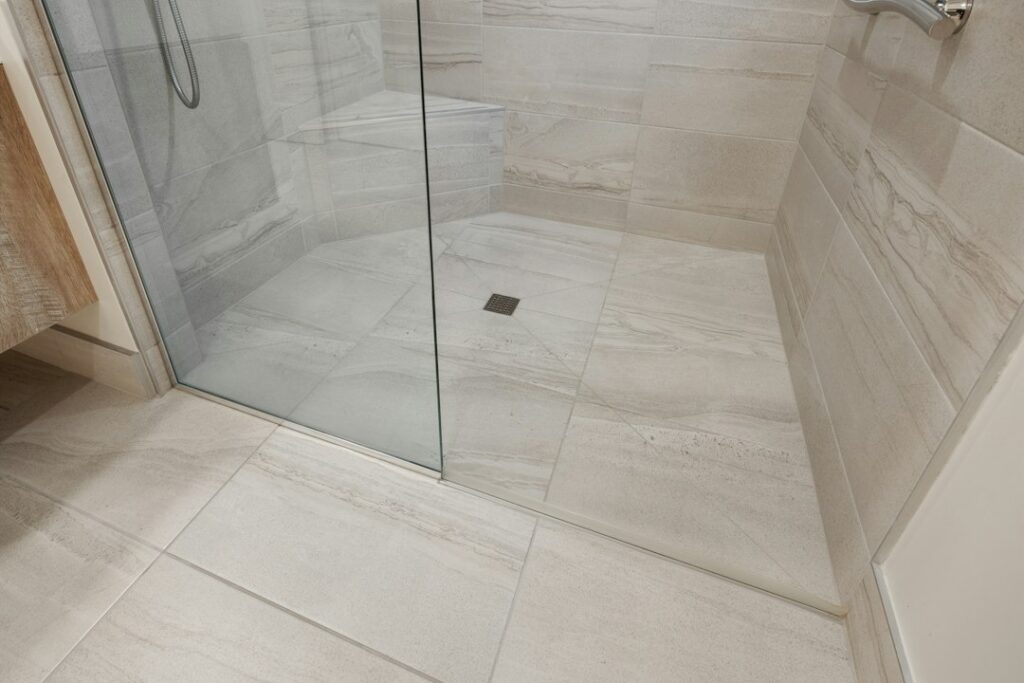
Stepping over a tub wall is one of the riskiest routines in any house. Most aging-in-place remodels replace the tub with a walk-in shower, ideally with a zero-threshold entry so there is nothing to trip over or roll across. A 36-by-60-inch shower is a practical minimum for seated bathing with room for a caregiver. Where space allows, 60 by 60 inches is more comfortable.
Features that make showers usable
- A handheld showerhead on a slide bar, with at least 59 inches of hose so it reaches a seated user.
- A fold-down or built-in bench about 17 to 19 inches high, the same range as a comfortable chair.
- Controls placed near the entry so water can be adjusted before stepping in.
- A pressure-balancing or thermostatic valve to prevent sudden temperature swings.
- A linear drain that lets the whole floor slope one way, simplifying tile work.
If a bathtub must stay, choose one with a wide flat rim for sitting, add a transfer bench option, and place a grab bar on the back wall and the control end.
Toilets, Vanities, and Fixtures
Standard toilets measure about 15 inches from the floor to the rim. A comfort-height or chair-height model puts the seat at roughly 17 to 19 inches, which makes sitting and standing far easier on knees and hips. Wall-hung toilets let you set the height exactly and make floor cleaning simpler, though they require an in-wall carrier and more framing work.
At the vanity, a counter height between 32 and 34 inches suits both standing and seated users better than the 36-inch height popular in newer homes. Consider a wall-mounted or open-bottom vanity with the drain pipes offset or insulated so knees are not burned or bumped.
Replace knobs everywhere with lever handles or touch controls. Lever faucets, lever door hardware, and D-shaped cabinet pulls can be operated with a closed fist, which matters for arthritis. Set the water heater to 120°F and specify anti-scald valves so a slow reaction never leads to a burn.
Grab Bars and Wall Blocking
Grab bars only work if they are anchored into something solid. The single smartest move in any bathroom remodel is to install continuous blocking, typically 2x lumber or 3/4-inch plywood, behind the drywall or tile board around the toilet, tub, and shower. That lets you add bars anywhere later without opening finished walls.
Horizontal bars are generally placed 33 to 36 inches above the floor, which is the range the ADA Standards use and a comfortable height for most adults. A vertical bar at the shower entry helps with stepping in and out. Choose bars rated for at least 250 pounds, with a 1-1/4-inch or 1-1/2-inch diameter and a textured finish. Towel bars and soap dishes are not grab bars, and people instinctively grab them when they slip. Design the room so the thing a person grabs is always something that holds.
Slip-Resistant Flooring
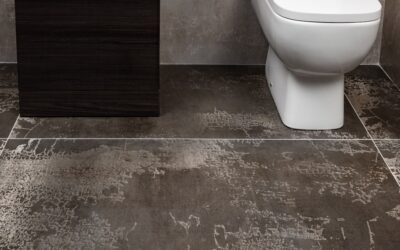
Flooring may be the most underrated part of aging in place bathroom design. Polished marble and glossy porcelain look beautiful and become hazardous when wet. For tile, look at the dynamic coefficient of friction (DCOF) measured under ANSI A326.3. Tiles specified for interior spaces expected to be walked on when wet should meet at least 0.42, and many designers pick higher values for shower floors.
| Floor | Wet traction | Aging-in-place notes |
|---|---|---|
| Matte porcelain tile | Good | Durable; pick textured finishes and smaller shower tiles |
| Mosaic tile (2 inches or smaller) | Very good | More grout lines add grip on shower floors |
| Luxury vinyl plank or tile | Good | Warmer and softer underfoot; waterproof cores available |
| Sheet vinyl | Good | Seamless and affordable; slip-resistant grades exist |
| Polished stone | Poor | Avoid in wet zones or have it honed and treated |
Keep flooring continuous from hallway into bathroom with no raised thresholds. If floor heights differ, use a beveled transition no more than 1/2 inch tall. Skip loose bath rugs; if you want softness, choose a low-pile mat with a rubber backing and taped edges.
Lighting, Contrast, and Controls
Older eyes need two to three times more light than younger ones to see detail. Layer the lighting with a bright ceiling fixture, vertical lights on both sides of the mirror to reduce shadows, and a vapor-rated fixture inside the shower. Use fixtures in the 2700K to 3000K range for warmth, with a high color rendering index so skin tones and medications look accurate.
Night lighting matters just as much. A motion-activated toe-kick strip or a low wall light guides someone from the bed to the toilet without a blinding switch-on. Rocker switches at 42 to 48 inches high, illuminated so they are visible in the dark, are easier to find and press than small toggles.
Visual contrast helps people with low vision judge edges. A countertop that contrasts with the floor, a toilet seat that stands out from the wall, and a shower bench in a different tone than the tile all reduce missteps.
Storage and Everyday Convenience
Reaching high shelves or bending into deep base cabinets becomes harder with age. Put daily items between about 15 and 48 inches off the floor, the zone most people can reach without stretching or crouching. Pull-out drawers work better than base cabinet doors. A recessed niche in the shower at seated height keeps shampoo off the floor, where bottles become tripping hazards.
Other small details add up: a mirror that extends down to the backsplash or tilts for seated users, a comfortable seat or stool near the vanity, and a phone shelf or emergency call button within reach of the toilet and shower.
Budget and Planning Timeline
Costs vary with how much you change, but these ranges help frame the conversation:
- Light update (comfort-height toilet, lever hardware, grab bars, lighting, handheld shower): $2,500 to $7,500
- Mid-range remodel (tub-to-shower conversion, slip-resistant tile, blocking, new vanity): $12,000 to $30,000
- Full accessible remodel (layout change, widened door, zero-threshold shower, wall-hung toilet): $30,000 to $60,000 or more
Some homeowners explore local, state, or veterans programs, insurance, or tax provisions that may help with modifications. Eligibility depends on individual circumstances, so confirm directly with the program or a tax professional before counting on any assistance. Plan for 4 to 8 weeks of construction on a full remodel, plus design and permitting time.
When to Call a Licensed Professional
Moving walls, widening doorways, relocating drains, and adding circuits all touch structure, plumbing, and electrical systems that require permits and licensed trades. A bathroom needs GFCI-protected outlets, and a new shower drain must be properly vented and sloped. Work with an OT for a personal needs assessment and a CAPS-certified contractor for design and installation. They catch details, like door swing or transfer space, that are easy to miss on paper.
Frequently Asked Questions
What is the most important feature in an aging in place bathroom?
Most professionals point to a step-free shower paired with solid grab bar blocking. Getting in and out of the tub is the riskiest daily routine, and blocking lets you add support exactly where it is needed as needs change.
How wide should a bathroom door be for aging in place?
A 36-inch door is the common target because it gives roughly 32 inches of clear opening, enough for most walkers and wheelchairs. Pocket or outswinging doors also help.
Does an aging in place bathroom have to look clinical?
No. Designer grab bars, warm lighting, wood-look tile, and floating vanities all fit accessible design. Planning features early is what keeps them from looking added on.
Can I make a small bathroom work for aging in place?
Often yes. Swapping a tub for a walk-in shower, using a pocket door, choosing a wall-hung vanity, and prioritizing clear paths can make a 5-by-8-foot bathroom much safer, even if it cannot meet every clearance.
Who should I hire for an aging in place bathroom remodel?
Look for a contractor with the CAPS designation and consider an occupational therapist’s assessment for anyone with specific mobility needs. Licensed plumbers and electricians should handle the trade work.