
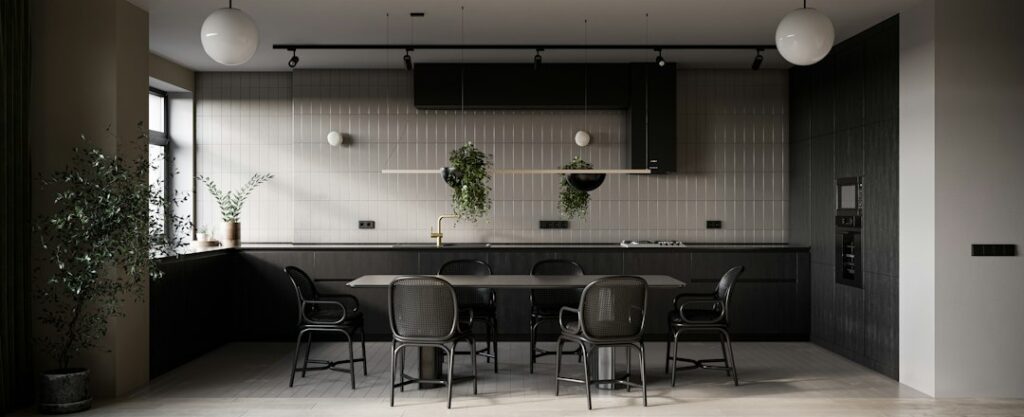
The kitchen is where most homeowners first notice that their house is not keeping up with their body: the upper cabinet that now needs a step stool, the oven door that forces a deep bend, the tile that turns slick when a little water hits it. Aging in place kitchen design solves those problems before they become injuries by planning clearances, heights, storage, lighting, and flooring around how people actually move as they get older. Done well, the result does not look clinical. It looks like a thoughtfully designed kitchen that happens to work for a 35-year-old, a 75-year-old, and a visiting grandparent using a walker.
Part of our Kitchen Remodeling guide — explore the full guide →
- Aging in Place Kitchen Design Principles That Matter Most
- Layout and Clearances for Walkers and Wheelchairs
- Counter Heights and Work Surfaces
- Cabinets, Storage, and Reach Ranges
- Appliances That Reduce Bending and Lifting
- Sinks and Faucets
- Flooring for a Safe Aging-in-Place Kitchen
- Lighting and Visibility
- Budget, Funding, and Getting It Built
Aging in Place Kitchen Design Principles That Matter Most
Good aging in place kitchen design rests on a handful of universal design ideas. Reach should be comfortable from standing or seated positions. Paths should be wide enough for a walker or wheelchair. Surfaces should reduce the need to lift heavy pots over long distances. Controls should be easy to see and operate with limited grip strength. And every surface underfoot should stay stable and slip-resistant.
Before choosing finishes, start with a needs assessment. An occupational therapist (OT) can evaluate how you or a family member reach, bend, and balance, then recommend specific heights and features. Pair that assessment with a contractor who holds the Certified Aging-in-Place Specialist (CAPS) designation from the National Association of Home Builders, and the plan will reflect both medical insight and construction know-how. Planning for tomorrow’s needs, not just today’s, is cheaper than remodeling twice.
Layout and Clearances for Walkers and Wheelchairs
Layout is the hardest thing to change later, so get it right first. Accessibility guidelines commonly cite a 60-inch diameter turning circle for a wheelchair to make a full turn. In a residential kitchen, aim for at least that much open floor somewhere in the main work zone, often achieved in an L-shaped or U-shaped plan or in front of a sink with open knee space.
- Aisles: 42 inches is a practical minimum between counters for one cook; 48 inches works better for two people or a mobility device.
- Clear floor space at appliances: plan roughly 30 x 48 inches in front of the sink, range, dishwasher, and refrigerator so someone can pull up parallel or head-on.
- Doorways: 32 inches of clear width is the common benchmark; 36-inch doors make that easy.
- Islands: keep them modest. A giant island that forces long trips around its ends adds steps and fatigue.
Keep the work triangle tight. When the sink, cooktop, and refrigerator are close together, there is less carrying of hot or heavy items. A continuous run of counter between the sink and cooktop lets you slide a full pot instead of lifting it.
Counter Heights and Work Surfaces
Standard counters sit at about 36 inches, which suits many standing cooks but is too high for seated work. A multi-height approach covers more users:
- A 36-inch main counter for standing tasks.
- A 30- to 34-inch section with open knee space underneath for seated prep. Knee clearance of about 27 inches high and 30 inches wide makes room for most wheelchairs.
- Pull-out cutting boards at 28 to 32 inches as a low-cost add-on.
Motorized height-adjustable counter sections exist and let one area move from roughly 28 to 42 inches, though they cost several thousand dollars. For most homes, one fixed lowered section is enough. Choose countertops with a contrasting edge color or an eased, rounded edge; both make the edge easier to see and less painful to bump. Quartz and solid surface are durable choices that do not require sealing, which removes one more maintenance chore.
Cabinets, Storage, and Reach Ranges
The most usable storage zone lies roughly between 15 and 48 inches off the floor. Everything above or below that requires stretching, climbing, or kneeling. Aging in place kitchen design shifts daily-use items into that band.
Base cabinets
Replace door-and-shelf base cabinets with full-extension drawers. You pull the contents to you rather than kneeling to dig in the back. Deep drawers with peg dividers hold plates, which is safer than lifting stacks from an overhead shelf. Soft-close slides rated for 100 pounds handle cast iron without strain.
Wall cabinets
Lower upper cabinets to begin about 15 inches above the counter rather than 18, or install pull-down shelf systems that bring contents to eye level. Store rarely used items on top shelves. Open shelving at a moderate height also works and makes contents visible at a glance.
Pantry and corners
Pull-out pantry units and corner systems with swing-out trays remove the dead zones that encourage awkward reaching. A tall pull-out pantry beside the refrigerator keeps staples within one step of the prep area.
Hardware
Use D-shaped or bar pulls at least 4 inches long so they can be operated with a closed hand. Round knobs demand pinch and twist, which arthritis makes painful. Touch-latch doors can be difficult for some users, so try them before committing.
Appliances That Reduce Bending and Lifting
Appliance choice has a large effect on safety:
- Wall ovens installed so the center of the oven sits near counter height eliminate deep bending. Side-swing doors let a seated cook get close to the rack.
- Cooktops with front- or side-mounted controls mean you never reach across a hot burner. Induction heats only the pan, so the glass cools quickly and there is no open flame. Anyone with an implanted medical device should ask their doctor about induction first.
- Microwave drawers installed under the counter are far safer than over-the-range microwaves, which require lifting hot liquids above shoulder height.
- Dishwashers raised 6 to 12 inches on a platform, or dishwasher drawers, reduce bending.
- Refrigerators in a French-door style with a bottom freezer drawer put fresh food at an easy height. Side-by-side models also give good access for seated users.
Look for high-contrast, large-print controls and audible signals. Auto shut-off features on ranges and gas-detection alarms add an extra layer of protection.
Sinks and Faucets
A shallower sink, around 5 to 6.5 inches deep, is easier to reach into, especially from a seated position. If you create open knee space under the sink, insulate or cover the drain and supply lines so legs do not touch hot pipes. Single-lever faucets or touch and motion-activated faucets eliminate twisting. A pull-down sprayer lets you fill a pot resting on the counter rather than lifting it out of the basin. An anti-scald valve or a water heater set to about 120°F reduces burn risk.
Flooring for a Safe Aging-in-Place Kitchen
Falls are one of the leading causes of injury for older adults, and kitchens combine water, grease, and hard surfaces. Your flooring choice deserves as much thought as your cabinets.
| Flooring | Slip and fall pros | Watch-outs |
|---|---|---|
| Luxury vinyl plank | Warm, slightly cushioned, water-resistant | Choose a textured wear layer, not high gloss |
| Sheet vinyl or linoleum | Seamless, soft underfoot | Seams at edges must be sealed well |
| Cork | Very comfortable, somewhat forgiving in a fall | Needs a good finish near sinks |
| Porcelain tile | Extremely durable | Hard; choose a slip-resistant rating for wet areas |
For tile, ask for products that meet the ANSI A326.3 wet dynamic coefficient of friction guidance for interior level wet areas, commonly cited as 0.42 or higher. Matte finishes beat polished ones. Keep transitions flush between rooms; even a 1/2-inch threshold can catch a walker wheel or a shuffling foot. Avoid loose rugs entirely, or use low-profile rugs with full rubber backing. A single consistent floor color, with a contrasting border near cabinets, helps people with low vision judge distances.
Lighting and Visibility
Older eyes typically need significantly more light than younger eyes to see the same detail. Layer your lighting:
- Recessed or surface-mounted ambient fixtures spread evenly to avoid dark corners.
- Under-cabinet LED strips at 3000K to 4000K for task lighting on counters.
- Interior cabinet and drawer lights that switch on automatically when opened.
- Rocker light switches placed 36 to 48 inches off the floor, and outlets no lower than about 15 inches.
Reduce glare with matte counters and indirect fixtures. Contrasting colors between counters, cabinets, and floors help depth perception.
Budget, Funding, and Getting It Built
Costs vary widely. Small changes like new hardware, a pull-down faucet, under-cabinet lighting, and drawer inserts may run $1,500 to $5,000. A partial remodel with a lowered counter section, wall oven, and new flooring often lands between $15,000 and $40,000. A full accessible kitchen with layout changes can exceed $60,000 in higher-cost markets.
Some homeowners explore funding sources such as state or local home modification programs, Area Agency on Aging resources, veterans’ housing adaptation grants, nonprofit repair programs, or certain long-term care or Medicaid waiver programs. Each has its own rules, and availability varies by state, income, and medical need, so treat them as possibilities to research rather than guaranteed money. A CAPS contractor or local aging services office can often point you toward programs worth checking.
Moving walls, relocating gas lines, adding circuits for a wall oven or induction cooktop, and changing plumbing are jobs for licensed professionals with permits. Gas work in particular should never be a DIY project. Get at least two detailed bids, ask each contractor about accessible remodel experience, and share your OT’s recommendations with them.
The best aging in place kitchen design is one you barely notice day to day. Drawers glide out, the oven opens at waist height, the floor stays grippy when wet, and the light is where you need it. Plan those details now and the kitchen can serve you comfortably for decades.


