Homeowners use the words interchangeably, but garden designers, architects, and permit reviewers do not. The arbor vs pergola distinction comes down to three things: size, function, and whether the structure is a passage or a destination. An arbor is a small arched or flat-topped passageway, usually at a garden entrance or gate, meant to be walked through. A pergola is a much larger open-roof structure over a patio, deck, or walkway, meant to be sat under. Mixing the two up usually leads to buying the wrong product for the space.
Part of our Decks & Outdoor guide — explore the full guide →
The Core Definition of an Arbor
An arbor is a narrow architectural element, typically 3 to 5 feet wide and 7 to 8 feet tall, with two vertical posts and either a flat, peaked, or arched top. The walls and top are usually latticework designed to support climbing plants like clematis, climbing roses, wisteria, or morning glory. Arbors frequently serve as a gate frame or a transition point between yard zones — front yard to side garden, or patio to vegetable plot.
Because of their small footprint, most residential arbors do not require a permit in most US jurisdictions. A prefabricated cedar arbor from Home Depot or Walpole Outdoors sits in the $200 to $900 range, and DIY versions run under $150.
The Core Definition of a Pergola
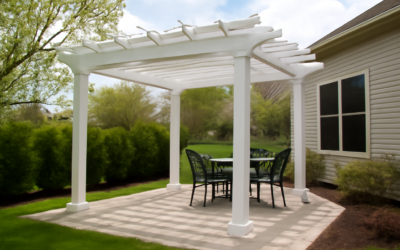
A pergola is a larger freestanding or attached structure, typically 10×10, 12×14, or 16×20 feet, with four or more posts supporting an open-beam roof. Unlike an arbor, a pergola does not have side latticework; the posts are open to air on all sides. The top consists of main beams (often 2×10 or 2×12) running one direction with smaller rafters (often 2×6 or 2×8) running perpendicular. Neither is solid — the gaps between rafters let filtered light through.
Pergolas cover outdoor living spaces: a dining patio, an outdoor kitchen, a hot tub, or a walkway between detached buildings. Prefabricated kits start around $1,200 and custom builds commonly hit $6,000 to $20,000.
Side-by-Side Differences
The practical differences show up the moment you compare functions and dimensions.
- Width: Arbor 3-5 ft; pergola 10-20 ft or more.
- Depth: Arbor 2-4 ft; pergola 10-20 ft.
- Height: Arbor 7-8 ft; pergola 8-10 ft.
- Function: Arbor frames a walkway or gate; pergola defines a living space.
- Sides: Arbor has lattice walls for climbing plants; pergola has open posts only.
- Roof: Arbor can be arched, peaked, or flat; pergola is always flat open-beam.
- Permit: Arbor usually exempt; pergola typically requires a permit.
- Cost: Arbor $150-$900; pergola $1,200-$20,000.
Materials Compared
Both structures come in similar material choices, but durability math favors different woods and metals for each.
Cedar is the default material for both. It resists rot, weathers gracefully, and takes stain or paint. Expect 15-20 years of service on either structure with a sealed finish reapplied every 3-4 years. Western red cedar is the premium choice; Alaskan yellow cedar costs more but lasts longer in wet climates.
Pressure-treated pine is the budget option. It performs well structurally and lasts 20 years but looks utilitarian unless stained. The modern MCA-treated lumber is safe around plants, unlike the old CCA-treated pine banned in 2003.
Aluminum and powder-coated steel pergolas have taken over the higher end of the market. Brands like StruXure, Outdoor Elements, and Azenco offer motorized louvered roofs that open and close with weather sensors, at $10,000-$30,000 installed. Arbors are rarely made in metal — the small scale does not justify the cost.
Vinyl is popular for arbors specifically because it needs zero finishing and works well at the 4-foot scale. Most residential vinyl arbors come pre-assembled with post anchors included.
Installation and Anchoring
Arbors install on four ground anchors — usually metal post spikes driven into the lawn, or concrete footings if the arbor doubles as a gate frame. A typical 4×7 arbor can be installed in 2-3 hours by one person with a post level and a cordless drill.
Pergolas require real footings below frost depth (42 inches in northern climates, 24 inches in zone 5-6, shallower in the South). Most permit reviews require poured concrete piers with embedded post bases like Simpson ABU66 or CBSQ standoff bases. Do not set pergola posts directly in concrete — they will rot at grade within 10 years. Framing a freestanding 12×14 pergola takes a competent DIY pair about 2 weekends.
Pergola Roof Treatments
A classic open pergola provides 40-50 percent shade with the rafters alone. For more sun control, homeowners add one of several retrofits. Shade sails tension fabric between the rafters and post tops for $300-$800. Retractable canopy tracks slide fabric panels under the rafters for $1,500-$4,000. Full polycarbonate roofing seals the top for year-round rain shelter, around $20-$30 per square foot installed.
Wisteria or climbing hydrangea grown across the rafters produces a living green ceiling in 3-4 seasons but adds significant load as the plant matures; frame accordingly with 2×10 rafters minimum.
Which Structure Fits Your Yard
Think about how you will use the space. If you want to visually mark a garden path, frame a gate, or grow a climbing rose as a focal point, an arbor is the answer. If you want to shade a 12×14 concrete patio, cover an outdoor dining table, or create a defined outdoor room off the back door, a pergola is what you actually need.
Some homeowners install both — an arbor at the property entrance leading down a walkway to a pergola over a back patio. Together they create a layered outdoor journey that feels intentional and designed.
HOA and Permit Considerations
Most HOAs treat pergolas as permanent structures requiring architectural review and matching neighborhood aesthetics. Arbors often slip under the 120-square-foot accessory structure threshold that triggers board review. Always check your HOA rules before ordering either, and budget 30-60 days for approval if review is required.