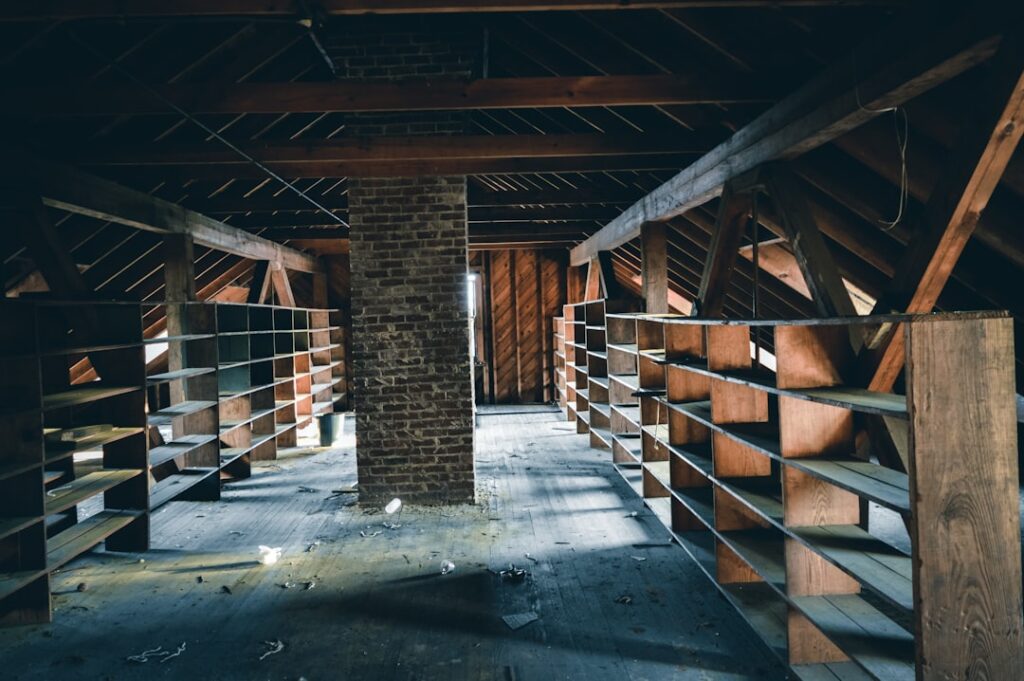
Adding square footage to an existing home usually means a pricey ground-level addition, but many houses already have 300 to 800 unused square feet overhead. A well-planned attic renovation delivers new bedrooms, home offices, or primary suites for one-third to one-half the cost per square foot of new construction, assuming the existing structure can handle the conversion. The catch is that many attics cannot, and spotting the deal-breakers early saves months of wasted design work.
Will Your Attic Convert
Three physical requirements determine whether conversion is feasible. First, headroom: code requires at least 7 feet of clear height over 50 percent of the usable floor area, with the measured area requiring at least 5 feet of height. Second, floor joist capacity: most attic joists are sized for insulation and storage (20 to 30 psf), not living loads (40 psf residential). Third, staircase access: fixed stairs meeting code need roughly 30 to 45 square feet of main-floor real estate.
If any of these fail, the project jumps from renovation to major structural work with costs to match.
Cost Ranges by Scope
- Basic conversion: $25,000 to $50,000 for a bonus room without full bath
- Mid-range bedroom suite: $55,000 to $95,000 including closet and 3-piece bath
- Full primary suite: $100,000 to $180,000 with walk-in closet, full bath, and dormers
- Structural upgrades: $10,000 to $40,000 added for joist sistering, dormers, new HVAC zone
National averages land around $150 to $250 per square foot for finished attic space, compared to $300 to $500 per square foot for first-floor additions.
Structural Considerations
Most pre-1970 homes used 2×6 or 2×8 attic joists sized for insulation only. Converting to living space almost always requires sistering new 2×10 or 2×12 members alongside the existing joists, or replacing them entirely. Engineered I-joists and LVL beams often replace traditional lumber when long spans are involved.
Budget $4,000 to $12,000 for engineered plans and structural reinforcement. Skip this step at your peril. Floors that bounce, ceilings below that crack, and inspectors who flag the work later are all symptoms of going cheap on framing.
Stairs and Access
Pull-down ladders and spiral stairs do not meet code for habitable space. You need fixed stairs at least 36 inches wide with a minimum 6 feet 8 inches of headroom throughout the run. Treads must be at least 10 inches deep and risers 7 3/4 inches maximum. Carving the stair footprint from below is usually the hardest part of the design, often eating a closet, section of hallway, or corner of a bedroom on the floor below.
Winder stairs and straight runs both work, but straight runs are cheaper to build and easier for moving furniture up and down.
Dormers for Livable Space
Most attics benefit from at least one dormer to add headroom, natural light, and code-compliant egress. Shed dormers (a single sloped roof off the main roof) add the most floor area and run $15,000 to $40,000 installed. Gable dormers (triangular peaks) add character but less usable area, at $8,000 to $18,000 each. Eyebrow dormers are mostly decorative and rarely worth the investment.
Plan dormer placement carefully to respect the home’s exterior proportions. A tacked-on dormer that dominates the front elevation kills curb appeal and hurts resale.
Insulation and Climate Control
Standard attic insulation sits on the floor of the attic, but a conditioned attic needs insulation at the roof line. The two main options are closed-cell spray foam (R-6 to R-7 per inch, air-sealing, $3 to $7 per board foot) and dense-pack cellulose in netted rafter bays (R-3.7 per inch, breathable, $2 to $4 per square foot of roof area). Closed-cell foam hits R-38 in a standard 2×10 rafter bay and air-seals at the same time.
Proper insulation alone can cut attic temperatures by 30 to 50 degrees Fahrenheit in summer and make the HVAC load manageable.
HVAC Strategy
Most existing central HVAC systems cannot handle added attic square footage without compromising the rest of the house. Mini-split heat pumps have become the go-to solution. A Mitsubishi or Daikin two-zone ducted mini-split ($5,000 to $9,000 installed) conditions up to 800 square feet of attic space without tapping the main system. Single-head wall units work for open bonus rooms at $2,500 to $4,500.
Extending existing ductwork is only practical if the main system has excess capacity (usually indicated by a Manual J load calculation) and accessible chases to route ducts.
Electrical and Plumbing
Attic renovations require at least one dedicated 20-amp circuit per 500 square feet, GFCI protection in any wet areas, and smoke detectors interconnected with the rest of the home. Expect $3,000 to $7,000 in electrical work for a typical attic bedroom with bath.
Plumbing is the biggest cost driver. Running supply and drain lines up through existing walls requires careful planning, and second-floor water closets need proper venting. A full attic bathroom adds $12,000 to $25,000 to the project, but cutting the bath from the scope is the fastest way to save real money.
Permits and Timeline
Every attic renovation requires permits, and most municipalities treat it as a major remodel with plan review, framing inspection, rough mechanical inspection, insulation inspection, and final inspection. Plan on 4 to 8 months from design to move-in: 4 to 8 weeks of design and permitting, 8 to 12 weeks of construction for a typical conversion, and 2 to 4 weeks of punch-list and finishing.
DIY portions are possible, especially finish carpentry, paint, and flooring, but framing, electrical, plumbing, and HVAC generally require licensed trades.
Return on Investment
According to Remodeling Magazine’s Cost vs Value reports, attic bedroom conversions recoup 55 to 70 percent of cost at resale, higher in markets where buyers prioritize square footage over lot size. In expensive metros, a well-executed attic renovation can recover 90 percent or more. The intangible benefits, including working from home, guest accommodations, and avoiding a move, often outweigh the direct financial return, especially in family homes where aging out of the current square footage is the alternative.
Choosing the Right Contractor
Hire a remodeler with at least five completed attic conversions in your area. Ask for the structural engineer they typically work with, and request photos of dormer construction, stair installations, and finished spaces. Verify license, bond, and insurance before signing. Avoid contractors who skip the structural assessment or downplay code requirements, since both shortcuts catch up at inspection time.