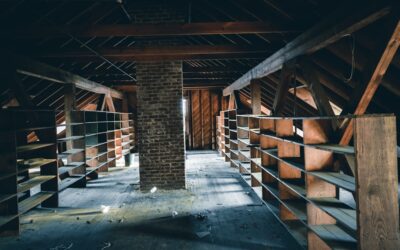
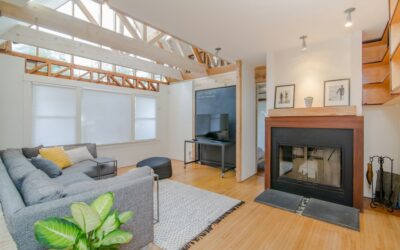
An unfinished attic looks like free square footage until the engineer walks through with a flashlight. The typical attic conversion cost in 2026 lands between $40,000 and $120,000, and most mid-size projects cluster around $65,000 to $85,000. That is still far cheaper than a ground-level addition, which often runs $200 to $400 per square foot. But the final number depends almost entirely on what is already up there: the framing type, the headroom, and how you will get people up the stairs.
- Average Attic Conversion Cost Per Square Foot
- Is Your Attic Suitable for Conversion?
- Structural Costs and When to Call a Licensed Professional
- Stairs, Egress, and Code Requirements
- Insulation, HVAC, and Electrical Costs
- Adding a Bathroom Upstairs
- Flooring for an Attic Conversion
- Drywall, Finishes, and Hidden Costs
- Project Timeline and Sequencing
- Return on Investment and Ways to Save
Average Attic Conversion Cost Per Square Foot
Most contractors price attic finishing between $100 and $250 per square foot of usable floor area. A basic conversion with adequate headroom, existing stick-framed rafters, and a simple bedroom or office layout sits near the low end. Adding a bathroom, dormers, or new floor joists pushes the price toward the top of the range and beyond.
| Project Scope | Typical Cost | Per Sq Ft |
|---|---|---|
| Basic room (400 sq ft, no bath) | $40,000 to $60,000 | $100 to $150 |
| Bedroom with full bath | $65,000 to $95,000 | $150 to $220 |
| Suite with dormer addition | $90,000 to $150,000+ | $200 to $300+ |
Usable area matters here. Building codes generally require habitable rooms to have at least 7 feet of ceiling height over at least half the floor area, and space below 5 feet does not count toward the minimum room size. A 30-by-24-foot attic footprint might yield only 350 to 450 square feet of legal living space once you account for the sloping roof.
Is Your Attic Suitable for Conversion?
Before any cost estimate makes sense, check three things. Measure from the top of the ceiling joists to the underside of the ridge. You generally need at least 7 feet 6 inches there, because insulation and a finished ceiling will eat several inches. Next, look at the framing. Traditional stick-framed rafters leave open space, while engineered W-shaped trusses fill the attic with diagonal webs that cannot simply be cut out.
Finally, look at the floor. Ceiling joists in many homes are 2×6 members designed only to carry drywall and light storage, not the 30 to 40 pounds per square foot live load that bedrooms require. If your joists are undersized, they will need to be sistered or replaced, which is one of the largest single line items in an attic budget.
Structural Costs and When to Call a Licensed Professional
Structural work is where attic budgets swing the most. Reinforcing floor joists typically costs $3,000 to $10,000. Converting a truss roof, which requires engineered replacement framing or a new roof system, can cost $15,000 to $40,000 or more. Adding a shed or gable dormer to gain headroom runs roughly $10,000 to $25,000 per dormer, including roofing and siding tie-in.
This is not a DIY area. Hire a licensed structural engineer to evaluate joists, rafters, bearing walls, and the foundation load path before you get contractor bids; an engineering report generally costs $500 to $2,000. Cutting or altering a truss without an engineer’s stamped plan can compromise the entire roof. Electrical circuits, bathroom plumbing, and HVAC work should be performed by licensed trades, and all of it will require permits and inspections in nearly every US jurisdiction.
Stairs, Egress, and Code Requirements
A pull-down ladder does not qualify as access to a habitable room. You will need a permanent staircase, and finding room for it on the floor below is often the trickiest design problem in the whole project. A straight code-compliant stair takes a footprint about 3 feet wide by 10 to 12 feet long, plus landing space. Expect $2,500 to $8,000 for a basic stair and up to $15,000 for a custom or spiral design. Spiral stairs save floor space but are usually only allowed as secondary access in many jurisdictions.
Every sleeping room also needs an emergency egress opening. Code generally calls for a net clear opening of at least 5.7 square feet, a minimum width of 20 inches, a minimum height of 24 inches, and a sill no higher than 44 inches off the floor. Roof windows or a dormer window often satisfy this requirement at $1,500 to $5,000 installed. Smoke and carbon monoxide alarms, interconnected with the rest of the house, are also required.
Insulation, HVAC, and Electrical Costs
Attics are the hottest and coldest spaces in a house, so climate control deserves a serious slice of the budget. Closed-cell spray foam between rafters costs roughly $1.50 to $3.50 per square foot and provides both insulation and an air barrier. Dense-pack or batt insulation runs cheaper at $1 to $2 per square foot but needs careful ventilation baffles to prevent condensation.
- Ductless mini-split (one or two heads): $3,500 to $8,000 installed
- Extending existing ductwork: $2,000 to $6,000, if the current system has spare capacity
- Electrical rough-in and fixtures: $3,000 to $8,000 for outlets, lighting, and a dedicated circuit or two
- Panel upgrade if needed: $1,800 to $4,000
Ductless mini-splits have become the default for attic conversions because they avoid tearing into finished ceilings below. Existing furnaces are often already undersized for the added load, and pushing air two stories up rarely works well.
Adding a Bathroom Upstairs
An attic bathroom adds significant value and significant cost, typically $15,000 to $35,000. The biggest variable is how far the new fixtures sit from the existing drain stack. A bath located directly above an existing bathroom may need only short drain runs, while a remote location can require new vent stacks through the roof and long drain lines through finished walls below. A macerating up-flush toilet system, roughly $800 to $1,500 for the unit, can solve awkward layouts, though it is not permitted everywhere.
Pay attention to floor weight. A cast-iron tub filled with water and a person can exceed 800 pounds, which is another reason the engineer’s joist assessment matters. Many attic bathrooms use acrylic tubs or curbless tile showers with a lightweight foam shower pan system instead.
Flooring for an Attic Conversion
Flooring choices upstairs need to account for weight, noise, and temperature swings. Start with a solid subfloor, usually 3/4-inch tongue-and-groove plywood or OSB glued and screwed to the joists. That subfloor typically costs $3 to $5 per square foot installed. Add acoustic underlayment if the room sits above bedrooms, since footsteps overhead are the number one complaint about converted attics.
- Carpet with pad: $3 to $7 per sq ft installed; the quietest and warmest option for bedrooms
- Luxury vinyl plank: $4 to $8 per sq ft installed; stable in temperature swings and ideal for bathrooms
- Engineered hardwood: $7 to $14 per sq ft installed; more dimensionally stable than solid hardwood in attics
- Laminate: $3 to $7 per sq ft installed; budget-friendly but louder without good underlayment
For a 400-square-foot attic room, flooring typically adds $1,500 to $5,500 to the total. Solid hardwood can work, but attics that see bigger humidity swings are better served by engineered planks, which resist cupping and gapping.
Drywall, Finishes, and Hidden Costs
Finishing a sloped ceiling costs more than flat walls because of all the angles. Drywall hung, taped, and finished usually runs $2 to $4 per square foot of surface area. Knee walls, built-in storage under the eaves, and closets add $2,000 to $8,000. Paint, trim, doors, and lighting fixtures add another $3,000 to $8,000 depending on finish level.
Plan for the extras that catch owners off guard:
- Permit and plan-review fees: $500 to $3,000
- Architect or designer drawings: $2,000 to $8,000
- Roof repairs discovered during demolition: $1,000 to $10,000
- Asbestos or old vermiculite insulation removal: $1,500 to $8,000
- Relocating stored belongings and attic mechanicals: $500 to $3,000
Hold back a 15 to 20 percent contingency. Older homes, especially those built before 1980, routinely reveal surprises once insulation comes out.
Project Timeline and Sequencing
A straightforward attic conversion usually takes 8 to 14 weeks from permit approval to final inspection, and projects with dormers or a bathroom can stretch to four or five months. Design and engineering often take another four to eight weeks before any work starts, and permit review can add two to six weeks depending on your city. Knowing the order of operations helps you understand why bids are structured the way they are and where delays tend to happen.
- Engineering and design: structural assessment, floor plan, stair location, and egress window placement
- Structural work: sistering or replacing joists, framing dormers, and installing new beams or ties
- Stair construction: cutting the floor opening and building the permanent staircase
- Rough-in trades: electrical, plumbing, and HVAC lines, followed by rough inspections
- Insulation and air sealing: inspected before any drywall covers it
- Drywall, flooring, trim, and paint: the finishing phase that makes the space livable
- Final inspection: required before the room can legally be used or counted as a bedroom
Expect some disruption on the floor below. The staircase opening, dust from drywall sanding, and noise from framing will affect the rooms under the attic for several weeks. Ask your contractor to install dust barriers with zipper doors and to protect existing floors along the work path with rosin paper or rigid floor protection sheets. Refinishing a scratched hardwood hallway afterward can easily cost $3 to $5 per square foot, so protecting it up front is cheap insurance.
Financing is another consideration. Many homeowners fund attic conversions with a home equity line of credit or a cash-out refinance, since the work adds lasting value to the property. Some renovation loans allow you to borrow against the projected post-renovation value of the home, which can make a larger project more achievable.
Return on Investment and Ways to Save
Attic conversions typically recoup about 50 to 70 percent of their cost at resale, with the strongest returns when you add a bedroom and bathroom to a home that is currently short on both. Adding a legal bedroom can shift a home into a higher price bracket in many markets.
To keep your attic conversion cost under control, work with the existing roofline instead of adding dormers, locate a bathroom above existing plumbing, choose a mini-split instead of reworking ductwork, and handle painting and simple trim yourself. Get the engineering assessment first, then collect at least three detailed bids from licensed contractors. With a realistic budget and the right professionals, an attic can become the most comfortable, private room in your home.