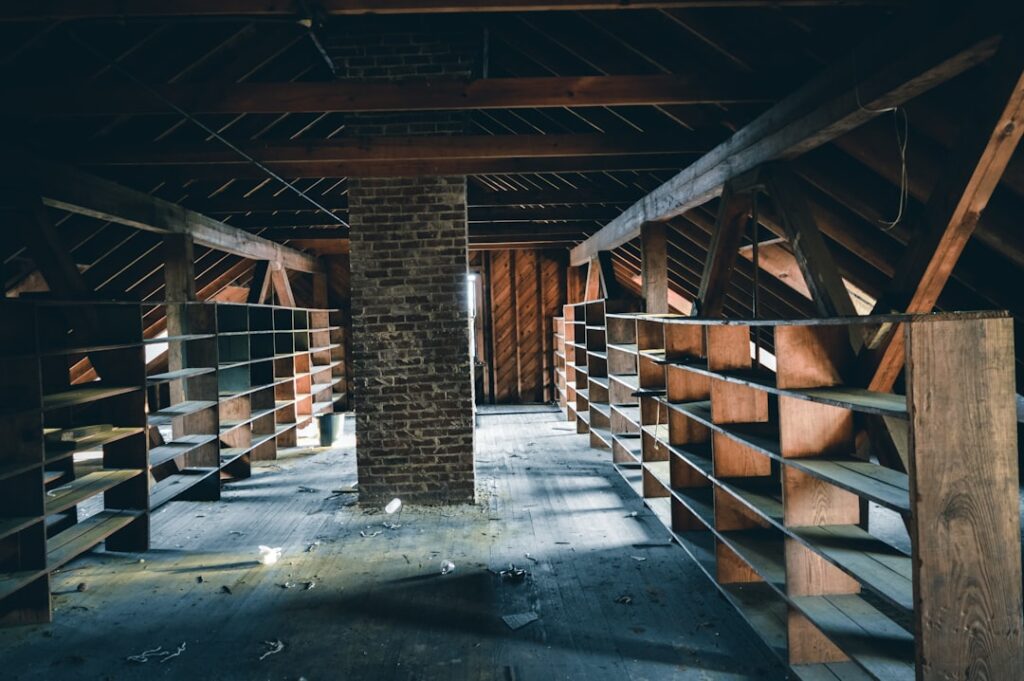
The space above your second-floor ceiling is some of the cheapest square footage you will ever add to your home. A small attic can become a reading nook, a guest bedroom, a home office, or simply the cleanest storage zone in the house, depending on the headroom, the framing, and what local code allows. The economics work because the roof, walls, and floor structure already exist. You are paying for insulation, access, finishes, and bringing the space up to habitable standards.
What Counts as Habitable Space
The International Residential Code (IRC) sets clear thresholds. Per IRC R304, habitable rooms must have a minimum ceiling height of 7 feet over at least 50 percent of the floor area, with sloped portions counting only where the ceiling is at least 5 feet high. The room must measure at least 70 square feet with a minimum dimension of 7 feet in either direction. Bedrooms require emergency egress per IRC R310, meaning a window with a 5.7 square foot clear opening, sill height under 44 inches, and minimum dimensions of 20 inches wide by 24 inches tall.
Attics that miss these specs can still serve as conditioned bonus rooms, hobby spaces, or storage, just not legal bedrooms. Always pull a permit before converting because unpermitted bedrooms create insurance and resale problems.
Floor Structure: Will It Hold the Load
Existing attic floor framing is usually sized for ceiling loads (10 psf live load) rather than habitable floor loads (30 psf live load minimum, 40 psf for sleeping rooms). Translation: those 2×6 ceiling joists at 24 inches on center cannot legally carry a finished floor plus furniture and occupants. Common solutions include sistering 2×10 or 2×12 joists alongside the existing framing, or laying a new joist system perpendicular over the existing ceiling. A structural engineer’s stamp ($400 to $900) is typically required for attic conversions during permit review.
Access That Works
Pull-down attic ladders work for storage attics but fail code for habitable conversions. Permanent stairs per IRC R311.7 require a minimum 36-inch width, 6 feet 8 inches headroom, 7-inch maximum riser, and 10-inch minimum tread. A typical straight-run stair eats 30 to 45 square feet on the floor below, so figure that into the renovation plan before committing. Spiral staircases meet code in some jurisdictions but reduce furniture access (no mattress will fit up a spiral).
Insulation Strategies
An unconditioned attic that becomes living space needs a full insulation rebuild. The two paths are the cold roof and the hot roof. A cold roof keeps insulation at the ceiling level and the roof deck cold, which requires soffit-to-ridge ventilation through baffles. A hot roof brings the insulation to the roof deck itself, eliminating ventilation and creating a fully conditioned space.
Insulation Costs and R-Values
- Closed-cell spray foam at roof deck: R-7 per inch, $4 to $7 per square foot, achieves R-49 to R-60 in IECC zones 4-7
- Mineral wool batts in rafter bays: R-15 to R-23, $2 to $3.50 per square foot
- Fiberglass batts: R-13 to R-30, $1 to $2 per square foot
- Blown cellulose at floor (storage only): R-3.7 per inch, $1.50 per square foot
Storage-Only Attics
Not every small attic needs to become a guest bedroom. A storage-grade attic with decking, an attic ladder, a few outlets, and a basic light costs $1,200 to $3,500 to upgrade. Lay 5/8-inch plywood or OSB across the joists (use Attic Dek or LoftZone Storefloor systems to maintain insulation depth in zones requiring R-49 or higher per IECC). Install a Werner or Louisville pull-down ladder rated for 250 to 375 pounds, $200 to $500 plus install labor. Add LED ceiling lights with a switch at the access point and a single 20-amp circuit for occasional outlet use.
Lighting and Electrical
Habitable attics need lighting in every habitable space, switched at the entry, plus enough receptacles to meet NEC 210.52 spacing (no point along the wall more than 6 feet from an outlet). A small attic conversion typically needs one or two 15-amp lighting circuits and one or two 20-amp receptacle circuits, plus an AFCI breaker per current code. Budget $1,500 to $4,000 for an electrician to add the panel circuits, run cable, and install boxes, fixtures, and switches.
HVAC: The Hidden Cost
Attic conversions almost always need HVAC capacity beyond what the existing system delivers. Three options: extend the existing duct system (cheapest at $1,500 to $4,000 if the trunk can handle the load), install a ductless mini-split like a Mitsubishi or LG single-zone ($3,500 to $5,500 for a 9,000 to 12,000 BTU head), or add a small electric resistance heater for very small footprints. A Manual J load calculation determines whether the existing system has spare capacity. Skipping the load calc is the number one reason converted attics swing 15 to 20 degrees between seasons.
Egress Window or Skylight Choices
If the only existing window does not meet egress, you have two paths: add a dormer with a code-compliant window, or install a roof skylight that meets egress dimensions like the Velux GGL CK04 or larger. Dormer additions cost $9,000 to $25,000 depending on size and complexity. Egress skylights run $1,500 to $3,500 installed and dramatically improve natural light. Either move requires a permit and a roofer trained in flashing details to prevent leaks.
Full Conversion Cost Tiers
Basic livable conversion with knee walls, insulation, drywall, flooring, a single window, and limited HVAC: $18,000 to $35,000. Full bedroom conversion with permanent stairs, egress window, dormer, full HVAC integration, and a small bathroom: $50,000 to $120,000. Storage upgrade only: $1,200 to $3,500. The ROI on a finished attic conversion runs 60 to 75 percent at resale in most US markets, with higher returns in dense urban areas where square footage commands a premium.
Design Tips for the Sloped Ceiling Reality
Small attic spaces feel cramped without intentional design. Paint the ceiling and walls the same light color to dissolve the slope lines. Use low-profile furniture: a platform bed under the slope, built-in benches along knee walls, or a daybed where the ceiling drops below 5 feet. Knee wall doors create deep hidden storage that would otherwise be unusable. Skylights add light and headroom perception. Avoid hanging fixtures unless the ceiling is over 7 feet 6 inches because anything lower becomes a head-bumper.