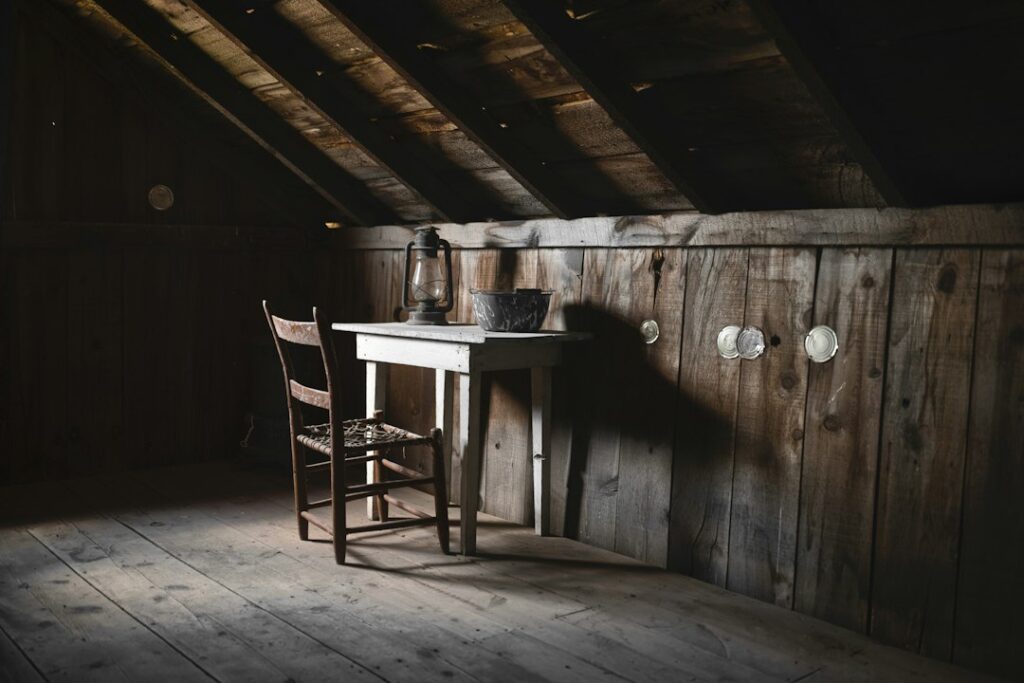
Adding a room over the garage or bumping out the back of a house can easily cost $300 or more per square foot. Meanwhile, many homes already have hundreds of square feet of enclosed, roofed space sitting unused overhead. The right attic conversion ideas turn that dusty storage zone into a bedroom, office, or retreat for a fraction of an addition’s price. Before you fall for a slanted-ceiling Pinterest photo, though, you need to know what your attic can legally and structurally support.
- Checking Feasibility Before You Chase Attic Conversion Ideas
- Bedroom and Guest Suite Ideas
- Home Office, Studio, and Creative Spaces
- Playrooms, Media Rooms, and Hangout Lofts
- Making the Most of Sloped Ceilings and Knee Walls
- Flooring, Insulation, and Comfort
- Planning the Staircase and Access
- What an Attic Conversion Costs
- Frequently Asked Questions
Checking Feasibility Before You Chase Attic Conversion Ideas
Not every attic can become living space. Most jurisdictions follow the International Residential Code (IRC), which requires habitable rooms to have at least 70 square feet of floor area and a minimum dimension of 7 feet in any direction. At least half of the required floor area must have a ceiling height of 7 feet or more, and areas under 5 feet tall do not count toward the minimum. Take a tape measure to the peak of your roof: if you cannot stand upright across a meaningful stretch of floor, you may need dormers or a roof modification.
Roof framing matters just as much. Stick-framed roofs with rafters and ceiling joists leave open space to work with. Trussed roofs, common in homes built after the 1960s, have diagonal webs crisscrossing the attic, and those webs cannot be cut without an engineered redesign. Floor joists in many attics were sized only for ceiling drywall, not people and furniture. Living space typically requires joists rated for 30 to 40 pounds per square foot of live load, which often means sistering or adding new joists.
When to Call a Licensed Professional
Any attic conversion involves structural, electrical, and life-safety decisions. Hire a structural engineer to evaluate joists and rafters, and work with a licensed contractor who pulls permits. You will also need a code-compliant staircase (not a pull-down ladder), an egress window or exterior door for any sleeping room, smoke and carbon monoxide alarms, and properly sized electrical circuits installed by a licensed electrician. Skipping permits can void insurance claims and derail a future home sale.
Bedroom and Guest Suite Ideas
A primary or guest bedroom is the most popular attic conversion because it adds real value; an added bedroom can raise resale value noticeably in many markets. Place the bed under the lowest slope with the headboard against the knee wall, where reduced headroom does not matter while lying down. Keep the tallest part of the room for walking paths and dressers.
If plumbing can be run from a bathroom directly below, adding an attic en suite creates a true suite. A compact bathroom with a 32-inch shower, wall-hung vanity, and toilet can fit in around 35 to 40 square feet. Position the shower where the ceiling is tallest, typically under the ridge or in a shed dormer. Expect a bathroom to add $15,000 to $35,000 to the project depending on finishes and plumbing distance.
Home Office, Studio, and Creative Spaces
Attics are naturally separated from household noise, which makes them excellent offices. A desk set under a gable-end window or a skylight gets strong natural light without glare on your screen. Add a dedicated 20-amp circuit for computers and a mini-split for comfort, since attic rooms heat up quickly in summer.
Artists, musicians, and hobbyists benefit from the same isolation. A craft studio can use built-in cabinets along the knee walls for supply storage. A music room needs extra sound control: dense mineral wool insulation between rafters and resilient channel or a second layer of drywall reduce noise traveling down to bedrooms below.
- Home office: Skylights, built-in desk along a dormer, task lighting
- Art studio: North-facing roof windows for even light, washable flooring
- Music or recording room: Mineral wool, carpet or area rugs, solid-core door
- Reading loft: Built-in window seat, bookshelves along the slope
Playrooms, Media Rooms, and Hangout Lofts
Kids do not mind low ceilings, which makes a playroom one of the most forgiving attic conversion ideas. Areas under 5 feet become play tents, reading caves, or toy storage cubbies. Soft carpet or carpet tiles cushion falls and absorb noise, and a gate at the top of the stairs is essential for younger children.
A media room also loves an attic. Few windows means better screen contrast, and the enclosed shape keeps sound contained. Run conduit for speaker wires and an HDMI line before drywall goes up. Choose a sectional low enough to fit under slopes, and consider tiered platform seating only where headroom allows.
Making the Most of Sloped Ceilings and Knee Walls
The sloping roofline defines every attic, so good design turns it into an asset. Knee walls, the short vertical walls where the roof meets the floor, usually stand 3 to 5 feet tall. The space behind them is perfect for built-in drawers, cabinets, and cubbies, which reclaim storage you lost by converting the attic.
- Built-in drawers: Custom knee-wall drawer units run $800 to $2,500 per section.
- Dormers: A gable dormer adds light and some headroom; a shed dormer adds much more usable floor area. Budget $15,000 to $40,000 or more.
- Skylights and roof windows: $1,000 to $3,500 each installed; some models qualify as egress.
- Paint: Painting walls and sloped ceiling the same light color blurs edges and makes the room feel larger.
Lighting needs special attention. Recessed cans are difficult in shallow rafter bays, so consider slim LED wafer lights rated for insulation contact (IC-rated), wall sconces on knee walls, and track lighting along the ridge.
Flooring, Insulation, and Comfort
Comfort is where many attic conversions fail. Heat rises, roofs bake in summer sun, and the room can be 10 to 15 °F warmer than the floor below. Closed-cell spray foam between rafters, about R-38 to R-49 depending on climate zone, creates a conditioned envelope and eliminates the need for a vented attic above the room. Rigid foam plus batt insulation is a cheaper alternative. A ductless mini-split, typically $3,000 to $6,000 installed, handles heating and cooling without extending existing ductwork.
For flooring, weight and sound are the key concerns. First install 3/4-inch tongue-and-groove plywood or OSB subfloor glued and screwed to the joists to reduce squeaks. Luxury vinyl plank is lightweight, quiet with an attached pad, and forgiving of temperature swings. Engineered hardwood looks warm and handles attic temperature changes better than solid hardwood. Carpet provides the best sound control for bedrooms and playrooms above occupied rooms. Avoid heavy stone tile unless an engineer confirms the joists can carry it.
Planning the Staircase and Access
Access is the detail most homeowners underestimate. A folding attic ladder is fine for storage, but a habitable room needs a permanent staircase that meets code, and it has to land somewhere on the floor below. A straight run typically needs a footprint about 3 feet wide and 10 to 12 feet long, which may come out of a hallway, closet, or small bedroom. Stacking the new stair directly over an existing staircase is often the most efficient solution because the headroom and circulation paths already work.
Where floor space is tight, winder stairs or a stair with a landing can fold the run into a smaller area. Spiral stairs save the most space but are hard to carry furniture up, and some jurisdictions restrict them as the only access to a bedroom. Think about how a queen mattress, a desk, or a sofa will get up there before you finalize the design. Finish the new stair with treads and flooring that match the floor below or the attic room above so the transition feels intentional rather than tacked on.
What an Attic Conversion Costs
Costs vary widely with region, structure, and finishes. A basic finish of an attic with adequate headroom and existing stair access may cost $30,000 to $60,000. Projects needing joist reinforcement, a new staircase, dormers, and a bathroom commonly land between $75,000 and $150,000 or more. Stair construction alone often costs $5,000 to $15,000, because it must meet code for riser height, tread depth, and headroom while fitting through the floor below.
- Design and engineering: $2,000 to $8,000
- Permits: $500 to $3,000
- Insulation and HVAC: $6,000 to $15,000
- Electrical: $3,000 to $8,000
- Drywall, trim, paint, flooring: $10,000 to $25,000
Frequently Asked Questions
How much headroom do you need for an attic conversion?
Under the IRC, at least half of a habitable room’s required floor area needs a ceiling height of 7 feet. Local codes may vary, so check with your building department.
Can you convert an attic with roof trusses?
Sometimes, but truss webs cannot simply be removed. An engineer must design reinforcement or replacement framing, which adds considerable cost.
Does an attic conversion add value?
A permitted attic bedroom or suite typically adds resale value and square footage. Unpermitted conversions can hurt value or create problems during inspection.
What is the best flooring for an attic room?
Luxury vinyl plank, engineered hardwood, and carpet are all good choices. They are lightweight and handle temperature swings, and carpet adds sound control.
The best attic conversions start with numbers, not paint colors: headroom, joist capacity, stair location, and egress. Once those are confirmed, the creative work begins, from cozy guest suites to sunny offices and playrooms tucked under the eaves. Plan carefully, bring in licensed professionals for the structural and mechanical work, and your attic can become the favorite room in the house.