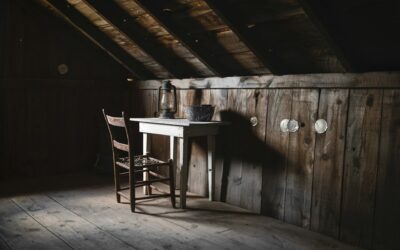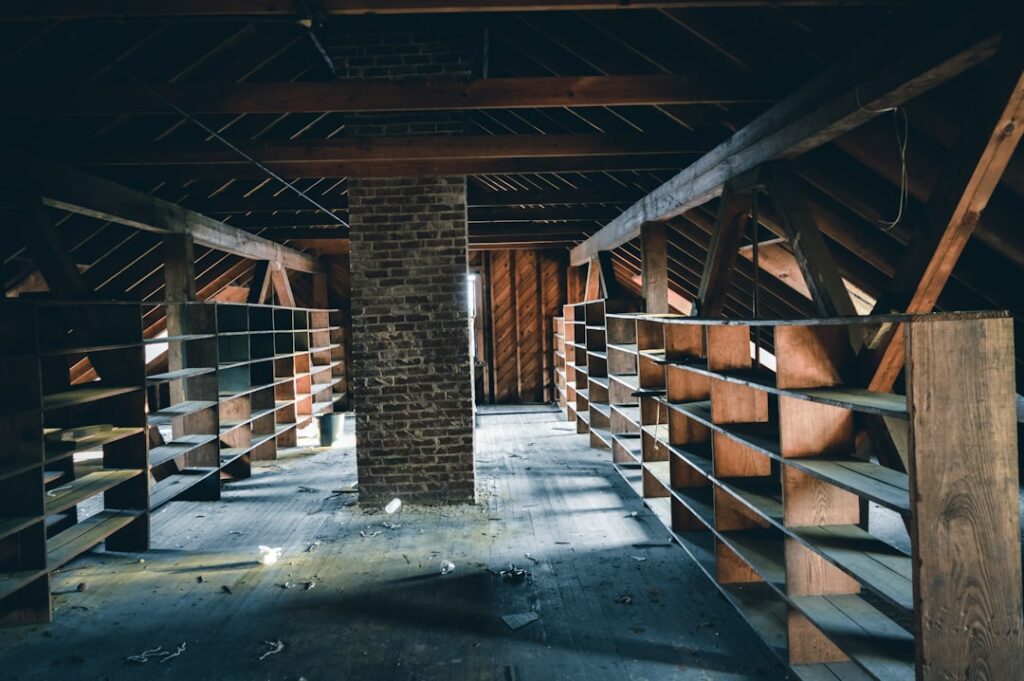
Most attics waste 30 to 40 percent of their floor area to knee walls and sloped eaves, which is exactly where smart design earns its keep. The best low ceiling small attic room ideas lean into the geometry instead of fighting it, using built-ins, horizontal lines, and paint to make a 7-foot peak feel intentional. I have finished eight attics in the last decade, and the rooms that feel biggest are almost never the ones with the highest ceilings. They are the ones that solved storage, light, and scale at the same time.
- Work With the Slope, Not Against It
- Paint the Ceiling Into the Walls
- Built-In Storage Along the Knee Walls
- Cozy Bedroom Layouts Under 200 Square Feet
- Turn the Attic Into a Home Office or Studio
- Lighting Tricks That Raise the Ceiling
- Multi-Purpose Rooms for Kids, Guests, and Play
- Dormer Windows, Skylights, and Natural Light
- Flooring Choices for Comfort and Scale
- Final Thought
Work With the Slope, Not Against It
Tucking the bed, sofa, or desk under the lowest part of the ceiling is the single biggest space win. You only stand up near the ridge anyway, so stealing sleeping or sitting zones from the eaves frees the 7- to 8-foot zone for circulation. A platform bed with a 12-inch-high frame works beautifully in a 54-inch kneewall pocket.
Add a narrow reading shelf or picture rail along the slope so the wasted wedge earns its rent. A 6-inch-deep ledge at 48 inches above the floor holds paperbacks, framed prints, or a row of succulents without hitting anyone’s head.
Paint the Ceiling Into the Walls
The oldest trick in the attic playbook: paint the walls, the sloped sections, and the flat ceiling all one color. Boundaries disappear, the eye stops measuring, and the room reads as one enveloping shape instead of three chopped surfaces. Benjamin Moore White Dove, Farrow and Ball Skimming Stone, and Sherwin-Williams Agreeable Gray all flatter daylight from small dormer windows.
Going dark also works. Deep navy or charcoal on every surface creates a moody, intentional den feel, especially for a media room or teen bedroom. Just add warm 2700K lighting to offset the absorption.
Built-In Storage Along the Knee Walls
Every attic has a dead triangle behind the short walls. Cut access doors or build shallow cabinets into them and you recover 15 to 25 square feet of usable storage without eating the finished footprint. IKEA PAX units at 22 inches deep slide right in under most standard rafters if you plan around a 60-inch ceiling height.
- Drawers on full-extension slides at the low eave for off-season clothes
- Open cubbies with bins for kids’ toys or craft supplies
- Pull-out pantry-style units in an attic kitchenette
- A window seat with a hinged lid over two 24-inch-deep bins
Cozy Bedroom Layouts Under 200 Square Feet
A small attic bedroom wants a queen bed centered under the ridge with nightstands built into the knee walls. Skip the traditional headboard and use a padded upholstered wall panel instead, which hides the transition between wall and slope and doubles as a sound barrier. Pair it with swing-arm sconces on the slope so you do not lose floor or table space.
For a guest room you only use a few weekends a year, a daybed with a trundle tucked under the eave beats a full bed frame every time. You get a sofa by day, two sleepers by night, and 40 more square feet of clear floor.
Turn the Attic Into a Home Office or Studio
A long, low work surface along the kneewall is one of the most useful low ceiling small attic room ideas for remote workers. Mount a 24-inch-deep countertop on sturdy brackets at 29 inches for a seated desk or 41 inches for a standing one. Run a power strip discreetly along the back and route monitor cables through a single grommet.
Artists love attics for the quality of north light from a dormer window. A drafting table under the peak, a flat file cabinet against the kneewall, and a pegboard on the gable end handle most studio needs in under 150 square feet.
Lighting Tricks That Raise the Ceiling
Recessed cans sunk flush with the sheetrock keep the lowest ceilings feeling uncluttered. Low-profile LED disk lights only 1 inch thick work in rooms where you cannot afford to lose any head height. Skip the flush-mount drum shade in a 7-foot room; it chops a foot visually the second you walk in.
Use wall washers aimed up the slope to bounce light off the painted surfaces. Uplighting lengthens the perceived height by 6 to 12 inches and erases dark valleys where the ceiling meets the wall. Plug-in sconces like the IKEA Nymane run about $30 each and avoid cutting into framing.
Multi-Purpose Rooms for Kids, Guests, and Play
Kids actually love low ceilings because they feel like a fort. A bunk bed tucked under the eave with a ladder up to a loft, a small climbing wall on the gable, and a bean bag under the lowest part of the slope turn an awkward 120 square foot attic into a favorite hangout.
Features that earn their keep
- Built-in bookshelves stepped along the slope
- A chalkboard wall on the one flat gable end
- Low-mounted hooks for backpacks and costumes
- Cushioned floor pads instead of rugs to protect little heads
Dormer Windows, Skylights, and Natural Light
Adding one 21 by 46 inch Velux skylight runs $1,200 to $2,500 installed and changes an attic more than any piece of furniture ever will. Place it above the main sitting or sleeping zone, not in a corner. For rooms with only a gable-end window, a mirror mounted opposite can bounce that single light source deeper into the room.
Flooring Choices for Comfort and Scale
Wide-plank engineered hardwood at 7 to 9 inches wide visually stretches a short room. Run the planks parallel to the longest wall, not across it. In a playroom or bedroom where warmth matters more than resale, low-pile wool carpet in a neutral like greige or mushroom hides dust from attic air currents and cushions low-ceiling clumsiness. Either way, avoid busy patterns; they shrink a small footprint fast.
Final Thought
The best attic rooms stop apologizing for their eaves. Lean into the slope with built-ins, unify every surface with one paint color, and steal storage from every triangle you can reach. With a thoughtful layout, even a 140 square foot attic with a 7-foot peak can live larger than rooms twice its size.