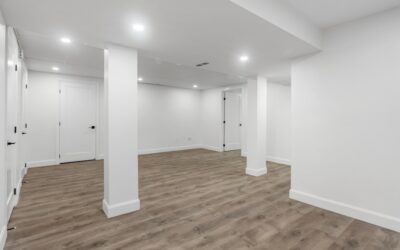
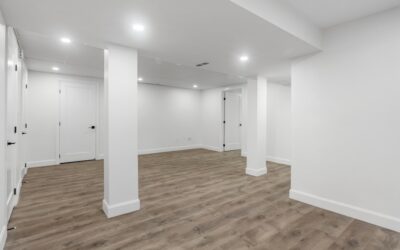
A finished basement is often the cheapest square footage you will ever add to your home, because the walls, floor, and roof already exist. The best basement designs ideas turn that raw, underused space into a room people actually want to spend time in, whether that is a movie room, a guest suite, a home gym, or an income-generating apartment. Before any of that, though, a basement has to be dry, code-compliant, and properly lit. Get the fundamentals right and the design possibilities open up fast.
- Solve Moisture and Code Before Anything Else
- Home Theater and Media Room
- Guest Suite or In-Law Apartment
- Home Gym, Office, or Hobby Space
- Open-Concept Family and Entertaining Space
- Lighting and Flooring That Fight the Basement Feel
- Budgeting Your Basement Project
- Maximizing a Low-Ceiling Basement
- Storage and Mechanical Considerations
- The Bottom Line
Solve Moisture and Code Before Anything Else
Basements live below grade, so water management is non-negotiable. Before you frame a single wall, address any seepage, run a dehumidifier if humidity stays high, and consider waterproofing or a sump pump if you have ever seen standing water. Finishing over a moisture problem traps dampness inside the walls, where it grows mold and rots framing.
Code also governs livable basements. Any room used as a bedroom needs an egress window or door large enough to escape through in a fire. Ceiling height minimums, typically around 7 feet, and proper insulation also apply. Pull permits and confirm requirements with your local building department early.
Home Theater and Media Room
Basements make ideal media rooms because they are naturally darker and more isolated from household noise. Tiered seating, blackout treatment on any windows, and dark wall colors deepen the cinematic feel. Plan your wiring and speaker placement before the drywall goes up so cables disappear into the walls.
You do not need a six-figure setup. A quality projector and screen, a soundbar or basic surround system, and comfortable sectional seating create a genuine theater experience for a fraction of a major remodel.
Guest Suite or In-Law Apartment
Converting basement space into a private suite adds real value and flexibility. A bedroom with a proper egress window, a small bathroom, and a sitting area gives guests, adult children, or aging parents independence. Add a kitchenette with a sink, microwave, and compact fridge and you have a self-contained unit.
If you are considering a rentable apartment, the requirements rise. Separate entrances, additional egress, and stricter code compliance come into play, and local zoning may limit accessory dwelling units. Check the rules before you invest.
Home Gym, Office, or Hobby Space
Not every basement needs to be a showpiece. Practical conversions often deliver the most daily use. A home gym benefits from durable rubber flooring that protects the slab and absorbs the shock of dropped weights. A home office gains quiet and separation from the busy main floor, ideal for video calls and focused work.
- Home gym: rubber or foam tile flooring, mirrors, good ventilation
- Office: ample task lighting, network wiring, sound dampening
- Craft or workshop: durable surfaces, abundant outlets, storage walls
- Playroom: soft flooring, low storage, washable wall finishes
Open-Concept Family and Entertaining Space
Many homeowners keep the basement open and multifunctional: a lounge zone, a game area with a pool or ping-pong table, and a wet bar all sharing one big room. Defining zones with area rugs, lighting, and furniture placement keeps the openness while giving each activity its own corner.
A wet bar or kitchenette anchors entertaining spaces and saves trips upstairs. Even a modest counter with a bar fridge, sink, and a few stools transforms how the room functions during game nights and parties.
Lighting and Flooring That Fight the Basement Feel
The fastest way to make a basement feel like a basement is poor lighting. Layer it. Recessed ceiling lights provide general illumination, while floor lamps, sconces, and accent lighting add warmth and depth. Light, reflective wall colors bounce what natural light you have and visually raise low ceilings.
For flooring, choose products that tolerate concrete and occasional dampness. Luxury vinyl plank is a favorite because it is waterproof, warm underfoot, and forgiving over a slab. Engineered options and sealed concrete also work. Avoid solid hardwood directly on below-grade concrete, where moisture can cause cupping and gaps.
Budgeting Your Basement Project
Costs vary widely with scope. A basic finish with drywall, flooring, and lighting might run $25 to $50 per square foot, while adding a bathroom, kitchenette, or extensive built-ins pushes the figure higher. A full bathroom alone often adds $7,000 to $15,000 because of the plumbing involved.
Treat these as ballpark ranges and gather local quotes; labor and material prices vary by region. Phasing the project, doing demolition or painting yourself, and prioritizing the rooms you will use most all help control the budget without sacrificing the result.
Maximizing a Low-Ceiling Basement
Low ceilings are the most common basement challenge, and a few tricks make them feel taller. Paint the ceiling and walls in the same light color to blur the boundary where they meet, which tricks the eye into reading more height. Recessed or low-profile flush-mount lighting preserves headroom that a hanging fixture would steal.
Avoid dropping a traditional suspended ceiling if you can help it, since it eats several inches. Instead, consider painting exposed joists and ductwork a uniform dark color for an industrial look that actually gains height. Vertical elements like tall shelving and floor-to-ceiling curtains draw the eye upward and make the space feel less compressed.
Storage and Mechanical Considerations
Most basements also house the furnace, water heater, electrical panel, and laundry, and a smart design works around them rather than ignoring them. Frame a dedicated mechanical room or utility closet to hide equipment while keeping it accessible, and never box in a furnace or water heater without proper clearances and ventilation, which code requires.
- Keep the electrical panel accessible with clear space in front, as code demands
- Build in storage under stairs and along perimeter walls
- Plan for laundry with a finished, well-lit area rather than an afterthought corner
- Maintain access to shutoffs, cleanouts, and the sump pump
Balancing finished living space with practical access to mechanicals keeps your basement both beautiful and functional for the long haul.
The Bottom Line
A finished basement is one of the highest-value spaces you can add, but only if you start with a dry, code-compliant shell. Once the fundamentals are handled, the design is yours: theater, suite, gym, office, or open entertaining hub. Layer your lighting, choose moisture-tolerant flooring, and define zones thoughtfully. Match the design to how your household actually lives, budget with local quotes, and that dim storage space below your stairs becomes some of the most enjoyable square footage in the house.