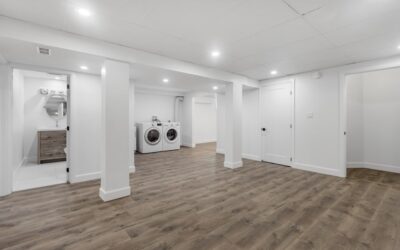
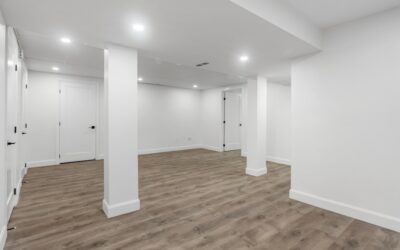
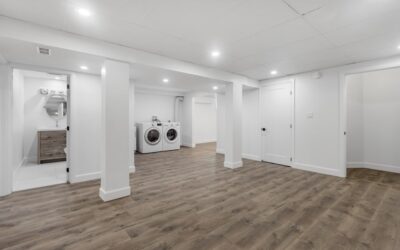
Most basements come in two shapes: nearly square or stubbornly rectangular, and the long narrow rectangle is by far the harder layout to make feel like a real living space. The good news is that smart zoning, ceiling height tricks, and the right traffic flow can turn a 40-by-18 foot rectangle into three or four legitimate rooms. The wrong rectangular basement layout ideas shove a couch against one wall and call it a day, which is exactly why so many basements feel like leftover space. This guide walks through layouts that actually live well, plus the codes, costs, and finish choices that make the difference.
Zone Before You Frame
The biggest mistake in any basement build is laying out walls before defining zones. Walk the bare space with painter’s tape and block out functional areas: lounging, media, play, work, guest sleep, bar, gym, utility. The combination depends on family needs, but most rectangles can comfortably hold three or four zones with smart traffic flow.
The natural flow runs along the long axis. Place the stair landing as the entry, run a central spine of circulation, and branch zones to the left and right at intervals. Each zone needs at least 10-by-12 feet to function as a real room.
Ceiling Height and IRC Compliance
The IRC section R305 requires a minimum 7-foot ceiling height in finished basements, with beams and ducts allowed to project no more than 6 inches below in specific zones. If your existing ceiling joists run lower, address this before any layout planning because moving mechanicals is expensive.
For ceilings between 7 and 7.5 feet, skip drop ceilings since they steal another 4 to 6 inches. Instead use sheetrock directly to joists with paintable maintenance panels where you need access to mechanicals.
The Three-Zone Open Plan
For a 40-by-18 foot rectangle, the open three-zone layout works beautifully. Place a sectional and TV at one short end for the lounge zone (12 feet long). The middle hosts a 10-foot dining or game zone with a pool table or 6-seat table. The far end becomes a bar and snack area another 12 feet long. The space reads continuous but functions as three distinct rooms.
Define zones with area rugs, ceiling lighting fixtures, and furniture placement rather than walls. The result feels generous and adaptable.
The Two-Zone Plus Bedroom Layout
If a guest bedroom is on the wish list, frame one short end into a 12-by-12 bedroom with an egress window per IRC R310. Egress windows require a minimum 5.7 sq ft opening, with sill no more than 44 inches from the floor and a window well dimensioned per the code. Expect $2,500 to $5,500 for an egress window installation including the well and cut.
The remaining 28-by-18 space holds a living zone with sectional and TV plus a small dining or game area. Add a 5-by-7 full bathroom near the bedroom for true guest suite functionality.
The Home Theater Plus Lounge
For movie buffs, dedicate the far short end as a true home theater with theater seating and a 100-inch screen or projector. The screen wall should be at least 12 feet from the front row of seating for a comfortable viewing angle. Allow 24 to 30 inches behind seating for walkways.
The front portion becomes a lounge or pre-show area with bar, bistro seating, and game table. This works particularly well in 40-foot or longer rectangles.
The Gym Plus Office Hybrid
For home offices and fitness, split the rectangle into two zones with a partial wall or open shelving divider. The gym side gets rubber flooring with a Janka rating irrelevant since you want shock absorbing. The home office side gets engineered hardwood or LVP with a quiet underlayment.
Concrete-floor gyms need rubber mats at least 1/2 inch thick for free weight zones, available from Rogue Fitness or RubberFlooringInc at $2 to $4 per sq ft. Cardio zones can run thinner 1/4 inch mats.
Flooring Choices for Below-Grade
- Luxury vinyl plank (LVP) waterproof: $3 to $7 per sq ft installed, best all-around.
- Engineered hardwood over moisture-tested slab: $7 to $14 per sq ft, premium look.
- Porcelain tile: $5 to $12 per sq ft, best in flood-prone areas.
- Polished concrete: $3 to $8 per sq ft, modern aesthetic and lowest maintenance.
- Carpet over carpet pad with moisture barrier: $4 to $8 per sq ft, warmth and quiet.
Moisture Mitigation First
Before any flooring goes down, verify the slab is dry per ASTM F1869 (calcium chloride test) and ASTM F2170 (relative humidity probe). Slabs above 4 lbs per 1000 sq ft per 24 hours or above 80 percent RH need a moisture mitigation primer like Koster VAP I 2000 or Aquafin SG-2 before any finished flooring.
Skip this step and the floor will fail in 1 to 3 years regardless of the flooring product. Even waterproof LVP locked seams release adhesive under hydrostatic pressure.
Step-by-Step Build Sequence
- Verify ceiling height meets 7-foot minimum throughout planned finished areas.
- Test slab moisture and plan mitigation if needed.
- Address drainage, sump pump, and any active water issues first.
- Plan and rough-in plumbing for any bathroom or wet bar.
- Plan and rough-in electrical for lighting, outlets, and AV.
- Install perimeter framing 1 inch away from foundation wall with rigid foam insulation behind.
- Install interior partition walls per zone plan.
- Rough HVAC for any new conditioned zones.
- Inspect, then drywall, finish, paint, and install flooring.
- Trim out, install fixtures, and final inspection.
Budget Tiers for a 720 sq ft Basement
For a typical 40-by-18 foot finished basement, expect these all-in ranges in 2026: basic DIY finish with stock materials $25,000 to $40,000, mid-grade finish with contractor labor $50,000 to $85,000, premium finish with custom millwork and high-end fixtures $100,000 to $180,000. The two biggest variables are bathroom additions ($12,000 to $30,000 each) and egress window costs.
The right rectangular basement layout ideas pay back not just in usable space but in real resale value, often returning 70 to 80 percent of cost on appraisal. Plan it as a real living space, not as overflow storage with a couch, and the result rivals any above-grade room.