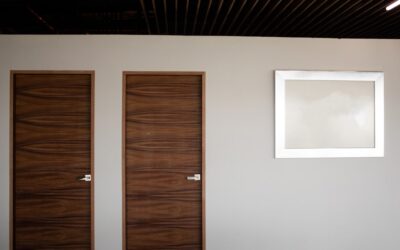
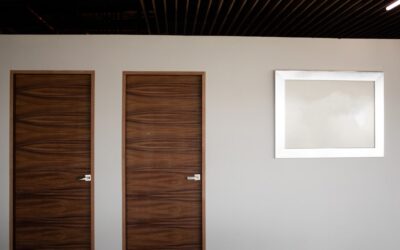
Before you buy a single replacement door or frame out a new wall, you need one number, and it’s more standardized than most people expect. The average interior door width in American homes is 30 inches, but “standard” actually spans a tidy range from 24 to 36 inches depending on which room the door serves. Bedrooms, bathrooms, closets, and hallways each have their own typical widths, and knowing them saves you from ordering the wrong slab or framing an opening that leaves you stuck buying an expensive custom door. Here’s the full breakdown, plus the rough-opening math and clearance rules that actually matter when you’re building or renovating.
Part of our Windows & Doors guide — explore the full guide →
- The Quick Answer
- Standard Widths by Room
- Why 32 Inches Is the Smart Default
- Standard Door Height
- Slab, Door Size, and Rough Opening — Don't Mix Them Up
- How to Measure an Existing Door
- Accessibility and Clearance Guidelines
- Special Cases: Bifold, Pocket, and Double Doors
- Older Homes and Non-Standard Sizes
- The Bottom Line
The Quick Answer
Interior doors in the U.S. are sold in 2-inch width increments, and the common sizes are 24, 28, 30, 32, and 36 inches wide, all typically 80 inches (6 feet 8 inches) tall. Builders describe these in feet and inches: a “2/6” door is 2 feet 6 inches, or 30 inches wide, while a “3/0” is 3 feet, or 36 inches.
Of these, 30 and 32 inches are the workhorses for main rooms, which is why 30 inches is often cited as the average. But the “right” width really depends on the room, so let’s go door by door.
Standard Widths by Room
Different spaces call for different widths based on how people and furniture move through them:
- Bedrooms: 30 to 32 inches is standard. Wide enough to move furniture in and out comfortably.
- Bathrooms: commonly 28 to 32 inches. Small powder rooms may use 24 inches, but 32 inches is smart for accessibility.
- Closets: 24 to 30 inches for a single door; bifold and double closet doors come much wider, up to 48 or 60 inches for the full opening.
- Main entry to rooms and hallways: 32 to 36 inches, with 36 inches preferred for accessibility and moving large items.
- Utility, pantry, and small closets: 24 to 28 inches where space is tight.
The general logic: the more traffic and the larger the furniture that passes through, the wider you go. A 24-inch door is fine for a linen closet but frustrating on a bedroom you’ll one day move a dresser through.
Why 32 Inches Is the Smart Default
If I’m advising someone framing new interior openings, I nudge them toward 32 inches wherever the layout allows, and 36 inches for at least one accessible path. Here’s why: a 30-inch door only provides about 28 inches of clear passage once you subtract the door thickness and stops, which is tight for wheelchairs, walkers, and big furniture.
Building a little extra width into main doors costs almost nothing during construction but is expensive to retrofit later. It’s the kind of foresight that pays off when someone ages in place or you’re wrestling a couch through the house.
Standard Door Height
Width gets all the attention, but height is worth a note. The standard interior door height is 80 inches (6’8″), which pairs with the common 8-foot ceiling. Homes with 9- or 10-foot ceilings often use taller 84-inch or 96-inch doors for proportion. If you’re replacing a single door in an existing home, it’s almost certainly 80 inches — but measure to be sure before you order.
Slab, Door Size, and Rough Opening — Don’t Mix Them Up
This is where DIYers get tripped up. There are three different measurements, and confusing them leads to ordering mistakes:
- Door slab size: the actual door panel — e.g., a 30-inch slab is 30 inches wide.
- Frame/jamb size: the slab plus the jamb thickness on both sides.
- Rough opening: the framed hole in the wall, which must be larger than the door to fit the jamb plus shimming space.
The rule of thumb for a pre-hung door: frame the rough opening about 2 inches wider and 2.5 inches taller than the door slab. So a 30-inch door needs a rough opening around 32 inches wide and roughly 82.5 inches tall. That extra space lets you shim and plumb the frame perfectly square in an imperfect wall.
How to Measure an Existing Door
To replace a slab in an existing frame, measure the door itself, not the opening:
- Width: measure the door slab edge to edge horizontally. Round to the nearest standard 2-inch size.
- Height: measure top to bottom, usually 80 inches.
- Thickness: interior doors are typically 1-3/8 inches thick.
- Hinge locations and swing direction so a new slab matches the existing jamb.
If you’re replacing a full pre-hung unit, measure the rough opening instead. And if your measurements land between standard sizes — say a 29-inch door — you likely have an older or non-standard home and may need to trim a slab slightly or order custom.
Accessibility and Clearance Guidelines
For homes designed with accessibility in mind, the ADA references a minimum clear opening of 32 inches, measured with the door open 90 degrees, which in practice means installing at least a 34-to-36-inch door. Even in a standard home, favoring 36-inch doors on primary paths future-proofs the layout. Also keep in mind swing clearance: a door needs floor space equal to its width to swing open, which is exactly why sliding and pocket doors are popular in tight rooms.
Special Cases: Bifold, Pocket, and Double Doors
Not every opening uses a single swinging slab, and these alternatives follow their own sizing conventions:
- Bifold doors (common on closets) are sold by the total opening they cover, in widths like 24, 30, 36, 48, and 60 inches, with each panel roughly half that. They’re ideal where a swinging door would block the room.
- Pocket doors match standard slab widths — 24 to 36 inches — but require a wall cavity roughly twice the door width to slide into, so they must be planned during framing.
- Double doors (French or closet) combine two slabs; a 60-inch opening uses two 30-inch doors, a 72-inch opening two 36-inch doors.
- Barn doors aren’t bound by opening size the same way, since they’re sized 2 to 3 inches wider than the opening on each side to cover it fully.
When space is tight, these options let you get a functional door into an opening where a standard swing simply won’t fit, which is why they’re so popular in small bathrooms, closets, and hallways.
Older Homes and Non-Standard Sizes
If you own a home built before the 1960s, brace yourself for surprises. Older houses frequently have non-standard door sizes — you’ll find odd widths like 27, 29, or 33 inches, and heights that aren’t the modern 80 inches. These predate today’s standardized manufacturing, so an off-the-shelf slab often won’t drop in.
You have a few paths when your measurements don’t match a standard size. A slab slightly larger than needed can be trimmed down — solid-core and solid-wood doors can usually lose up to about an inch total off the width without harming the door. When the gap is bigger, ordering a custom door or having a millwork shop build one is the reliable route, though it costs noticeably more and takes longer. Some homeowners instead choose to reframe the opening to a standard size during a remodel, which lets them use affordable stock doors from then on. Whatever you do, measure precisely and account for the jamb and clearances before ordering, because a door that’s an inch off in an old house is a frustrating and expensive mistake to undo.
The Bottom Line
The average interior door width is 30 inches, but the practical answer depends on the room: 24 to 30 inches for closets and small baths, 30 to 32 inches for bedrooms, and 32 to 36 inches for main passages and accessibility. Buy in the standard 2-inch increments, remember that the rough opening runs about 2 inches wider than the slab, and default to 32 inches or more on primary doors when you’re framing new. Measure the slab, not the hole, when swapping a door, and you’ll order right the first time.