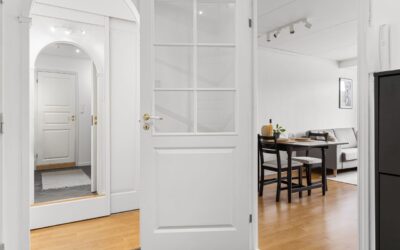
The opening between two rooms does more design work than almost any homeowner realizes. The types of doorways you choose shape how light, sound, and people move through a house, and they set the architectural tone before a single piece of furniture goes in. An arched cased opening reads soft and traditional; a wide square opening feels open and modern; a pocket door saves space a swinging door would waste. Understanding the options helps you remodel intelligently, whether you’re opening up a cramped floor plan or adding character to a flat builder-grade layout.
Part of our Windows & Doors guide — explore the full guide →
This guide covers the major doorway styles, their typical dimensions, and where each one works best.
Standard Cased Openings
The most common doorway is the simple cased opening: a rectangular gap finished with trim, or casing, around the perimeter. It may hold a door or stay open as a passage between rooms. Standard interior door openings are 30 to 36 inches wide and 80 inches tall, though wider openings of 48 inches or more create a more open, connected feel between living spaces.
Cased openings without doors are popular between kitchens, dining rooms, and living areas where you want flow but still want a defined transition. The casing style, from simple flat stock to layered Craftsman or ornate Victorian profiles, sets much of the room’s character.
Arched and Curved Doorways
An arched doorway swaps the hard square top for a curve, instantly softening a space. Arches come in several profiles: the full semicircular Roman arch, the gentle eyebrow arch, and the elegant elliptical arch. They evoke Spanish, Mediterranean, and traditional architecture and add a custom, high-end look.
Building an arch costs more than a square opening because it requires curved framing and either flexible trim or a custom arched casing kit. Expect $300 to $800 to convert a standard opening to an arched one, depending on the radius and finish.
Pocket Doors
When floor space is tight, a pocket door is the elegant solution. The door slides on an overhead track into a hollow cavity inside the wall, disappearing completely when open. This recovers the entire arc of floor a swinging door would otherwise need, which makes pocket doors ideal for small bathrooms, closets, and laundry rooms.
- Space-saving: Frees up to nine square feet a swing door would block.
- Installation: Requires a wall cavity, so it’s easiest during framing or a wall rebuild.
- Cost: $500 to $1,500 installed, including the in-wall frame kit.
The tradeoff is that the wall must be non-structural and free of plumbing or major wiring to house the pocket.
French and Double Doors
French doors pair two glazed doors that swing open from a center meeting point. The glass panes flood adjoining rooms with light while still allowing the doors to close for privacy or to contain heat and sound. They’re a favorite for home offices, dining rooms, and patio access.
A standard interior French door opening spans 60 to 72 inches to accommodate the pair. Because the doors swing into a room, you need clearance for both panels, so they suit larger spaces better than tight hallways.
Sliding and Barn Doors
Sliding doors glide along a track rather than swinging, saving floor space like pocket doors but mounting on the wall surface instead of inside it. The barn door, hung from an exposed overhead rail, has become a popular decorative statement that adds rustic or industrial character while solving space problems.
Barn door hardware kits run $80 to $300, plus the door slab itself. They’re a strong choice when you can’t open a wall for a true pocket door but still want to avoid a swing. Keep in mind that surface-mounted sliders don’t seal tightly, so they block sightlines better than sound.
Bifold and Accordion Doors
Bifold doors fold in half on a track, making them common for closets and pantries where a full swing isn’t practical. Accordion doors take the concept further, folding into multiple narrow panels to close off large openings or wide closets. Both maximize access to the opening while minimizing the floor space the door needs.
Bifolds are inexpensive, often $50 to $200 per unit, and easy to install on a top track and bottom pivot. They’re best for storage areas rather than rooms needing real privacy or sound control.
Doorway Sizing and Accessibility
Doorway width matters beyond aesthetics. A standard 32-inch door provides about 30 inches of clear passage, the minimum for comfortable furniture moving. For wheelchair accessibility and aging-in-place design, aim for a 36-inch door, which delivers the 32 inches of clear width recommended by accessibility guidelines.
Tall ceilings can carry taller doors too. Eight-foot doors in a room with nine or ten-foot ceilings create a grand, proportionate look that standard 80-inch doors can’t match in a large space.
Door Swing and Handing
For doorways that hold an actual swinging door, the direction it opens matters more than most people realize. A door’s “handing” describes which side the hinges sit on and which way it swings, and getting it wrong forces awkward traffic flow or a door that bangs into furniture. As a rule, doors should swing into a room rather than out into a hallway, and open against a wall rather than blocking a light switch.
Stand in the opening facing the door as it swings away from you; if the knob is on your left, it’s a left-hand door, and if on your right, a right-hand door. Confirming handing before ordering saves a costly return on a pre-hung unit.
Casing and Trim Styles
The trim surrounding a doorway shapes its character as much as the opening itself. Casing styles set the tone for the whole room:
- Colonial: Curved, traditional profiles common in classic homes.
- Craftsman: Flat, wide boards with clean lines and a sturdy header.
- Modern/minimalist: Slim or trimless openings for a sleek, contemporary look.
- Victorian: Ornate, layered moldings with decorative corner blocks.
Matching casing across all the doorways in a home creates a cohesive feel, while a trimless drywall-return opening reads especially clean in modern interiors.
Choosing the Right Doorway for Your Home
Match the doorway to the room’s function and your home’s style. Use cased or arched openings to connect public living spaces, pocket or barn doors where floor space is precious, French doors where you want light plus the option of privacy, and bifolds for closets. Consider traffic flow, the swing clearance you can spare, and whether you’ll ever need accessible widths.
The right doorway disappears into good design, guiding movement and light without you ever thinking about it. Plan the type, width, and style around how each space is used, and your home will feel both more functional and more intentional throughout.