A sliding barn door looks like a simple weekend upgrade, but the price tag often surprises people because the door itself is only part of the bill. Your total barn door installation cost is made up of three pieces: the door slab, the track hardware kit, and the labor to mount everything securely to the wall. The hidden fourth piece is structure, because a heavy door hanging from a rail needs solid wood behind it, not just drywall.
Part of our Windows & Doors guide — explore the full guide →
For a typical interior opening, a budget setup with a ready-made door and a basic kit installed by the homeowner sits at the low end of the range. A mid-range project with a solid-core or pre-finished door and professional installation lands in the middle. Custom reclaimed-wood doors, oversized double doors, and premium soft-close hardware push the total much higher. Labor is often a modest share unless the wall needs a header board, extra blocking, or drywall repair.
Here is how each component is priced, what raises the sliding barn door installation cost, and how to decide between DIY and hiring a carpenter.
What Goes Into Barn Door Installation Cost
Break the project into parts and quotes become much easier to compare.
- The door. Hollow-core slabs are cheapest and lightest. Solid-core, solid-wood, glass-panel, and custom reclaimed doors cost progressively more.
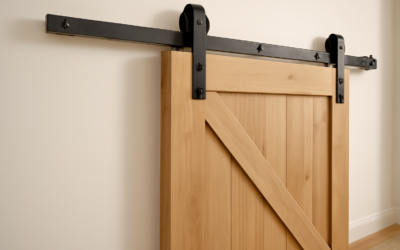
- The hardware kit. Includes the track, rollers or hangers, stops, floor guide, and fasteners. Kits range from basic flat-track sets to heavy-duty and soft-close systems.
- Header board. A horizontal board mounted across studs that the track bolts into. Often needed because studs rarely line up with the track holes.
- Labor. Measuring, mounting the header, hanging the door, installing the floor guide, and adjusting.
- Finishing. Painting or staining the door and header, plus any handle or pull hardware.
- Wall repair. Removing an existing swing door, patching hinge mortises, and trimming the opening.
Door Slab vs. Custom Door
The door is usually the largest single expense. Pre-made barn-style slabs sold at home centers are the budget choice and come in standard widths designed to cover common openings. They may be unfinished, primed, or pre-stained.
Stepping up, solid-wood doors made from pine, alder, or knotty woods feel substantial and resist warping better than thin panel doors, though they weigh more. Custom doors built to size by a local woodworker, or made from reclaimed barn wood, carry the highest price because of labor and material sourcing.
Sizing Matters
A barn door should overlap the opening by at least an inch or two on each side and at the top for privacy. That means a door wider than a standard swing door, which can push you out of stock sizes and into custom pricing. Double doors for wide openings double the slab cost and need a longer track.
Weight and Core
Hollow-core doors are light, easy to hang, and inexpensive, but they sound hollow and can flex. Solid-core doors block more sound and feel better to slide. Check the weight rating of your hardware against the door’s actual weight before you buy either.
Track Hardware Kit Tiers
A good sliding barn door hardware kit is the part you should not skimp on, because cheap rollers wear quickly and noisy tracks are the most common complaint. Kits generally fall into three tiers:
- Basic kits. Painted steel flat track, standard rollers, and a simple floor guide. Fine for light doors in low-traffic rooms.
- Mid-range kits. Thicker steel, sealed bearings for quieter rolling, better finishes, and higher weight ratings.
- Premium kits. Stainless or heavy-gauge track, soft-close and anti-jump features, bypass systems for two doors on one wall, or low-clearance designs for tight ceilings.
Specialty kits such as bypass hardware, bi-parting kits for double doors, and ceiling-mount systems cost more than standard wall-mount track. A handle, flush pull, and any locking latch are usually sold separately.
Header Board, Blocking, and Drywall Anchoring
This is the part many first-timers miss. Barn door track bolts need to hit solid wood. Standard studs are spaced 16 inches apart, but track bolt holes are rarely spaced to match. Hollow-wall anchors in drywall alone are not appropriate for a door that can weigh anywhere from a few dozen to over a hundred pounds.
The common fix is a header board: a painted or stained piece of 1x or 2x lumber screwed into every stud across the top of the opening. The track then bolts into the header wherever its holes land. It adds a small material cost and some labor, and many people like the look.
If you want a cleaner wall with no visible header, a carpenter can open the drywall and install horizontal blocking between studs, then patch, tape, and paint. That adds noticeably to labor and finishing costs but hides the support entirely. Metal-stud walls, plaster, and brick or concrete walls each require different fasteners and often more time.
Pro Labor vs. DIY
Professional installation is typically charged as a flat fee per door or by the hour, and a straightforward single-door job often takes a handyman or carpenter a few hours. The price climbs when the job includes removing an existing door and casing, patching the wall, installing blocking, finishing the door, or dealing with an uneven floor.
DIY Tools and Materials
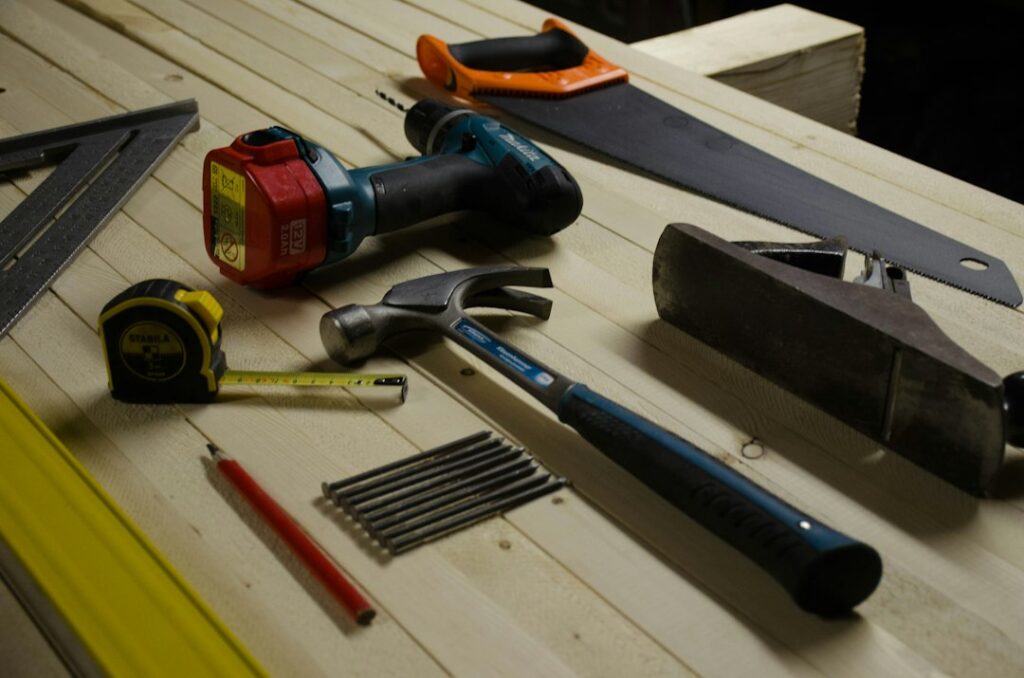
- Stud finder, 4-foot level, and tape measure
- Drill and driver with bits sized for lag bolts
- Socket or wrench set for track bolts
- Header board and wood screws long enough to penetrate studs
- Paint or stain, plus a helper to lift the door
DIY Steps in Brief
- Measure the opening and choose a door that overlaps it on both sides and the top.
- Calculate track height from door height plus hanger drop and floor clearance, following the kit instructions.
- Locate and mark studs, then mount a level header board into every stud.
- Bolt the track to the header, keeping it perfectly level.
- Attach hangers to the door, lift it onto the track with a helper, and install end stops.
- Install the floor guide so the door cannot swing out at the bottom, then adjust.
DIY removes the labor line entirely, so the barn door installation cost drops to the door, kit, and lumber. It is a good project for anyone comfortable finding studs and drilling level holes. Two people are needed to lift and hang the door safely.
Troubleshooting Common Barn Door Issues
Door rolls on its own. The track is not level. Loosen bolts, shim or reset, and recheck with a level along the full length.
Door scrapes the floor or trim. Hanger height or floor clearance was miscalculated. Many kits have adjustable straps; otherwise, trim the door bottom or raise the track.
Door swings out at the bottom. The floor guide is missing or misaligned. Reposition it so the door stays plumb through its full travel.
Noisy rolling. Budget rollers are often the cause. Upgrading to sealed-bearing or nylon wheels usually solves it.
Gaps and privacy. Barn doors sit off the wall, so they never seal like a hinged door. A wider door, wall-mounted stop trim, or a different door style for bathrooms may be better.
Ways to Save and When to Call a Pro
To lower costs, choose a stock-size slab, finish it yourself, use a visible header board instead of hidden blocking, and install it yourself if you have basic skills. Spend your money on a quality track kit rather than the fanciest door.
Call a pro when the door is heavy or oversized, when you want hidden blocking, when the wall is plaster, brick, or metal-stud, when a ceiling-mount or bypass system is involved, or when the floor is badly out of level. A carpenter will also get the track perfectly level the first time, which saves frustration. Comparing itemized quotes keeps the final barn door installation cost predictable.
Frequently Asked Questions
How long does it take to install a barn door?
A single door on a prepared wall usually takes a pro a few hours. Adding a header board, removing an old door, or installing hidden blocking can extend the job to a full day.
Do I need a header board for a barn door?
Usually yes, unless track holes happen to align with studs or you install hidden blocking. The track must bolt into solid wood; drywall anchors alone are not designed for the load.
Are barn doors cheaper than pocket doors?
Generally, yes. A pocket door requires opening the wall and installing a frame kit inside it, while a barn door mounts on the surface, so labor and drywall work are usually far less.
Can a barn door be used on a bathroom?
It can, but barn doors leave gaps at the sides and bottom, so sound and privacy are limited. Oversizing the door and adding a simple latch improve the result.
What is the most important part to spend money on?
The hardware kit. A quality track with smooth, quiet rollers and the correct weight rating makes the door pleasant to use for years, while a cheap kit is the most common source of complaints.