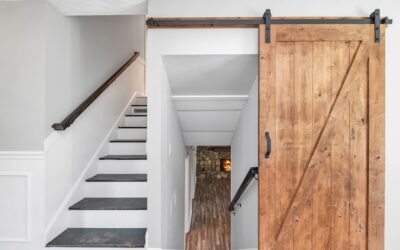
The single fastest way to make a hallway or pantry feel custom is to hang a barn sliding door instead of a standard swing door. Because the slab rides on a wall-mounted track rather than swinging into the room, you reclaim the roughly nine square feet of floor a conventional door needs to open. That space savings, combined with the warm, architectural look of exposed steel hardware, is why sliding barn doors jumped from farmhouse curiosity to mainstream fixture in laundry rooms, closets, and home offices. This guide covers sizing, hardware, and installation so your door glides instead of rattles.
Part of our Windows & Doors guide — explore the full guide →
- How a Barn Door Actually Works
- Where Barn Doors Make the Most Sense
- Sizing: The Rule That Prevents Gaps
- Choosing the Hardware
- The Backer Board You Can't Skip
- Step-by-Step Installation
- What a Barn Door Costs
- Common Problems and Fixes
- Choosing the Right Door Slab
- Privacy, Sound, and Where Not to Use One
- Two Doors on One Opening: The Bypass Option
- Is a Barn Door Right for Your Space?
How a Barn Door Actually Works
A barn sliding door is deceptively simple: a flat slab hangs from two roller hangers that ride along a horizontal steel track bolted above the opening. The door overlaps the wall on both sides so it covers the opening fully when closed. A floor guide, either a small pin in the bottom edge or a wall-mounted channel, keeps the door from swinging away from the wall as it slides.
Because the door does not seal into a jamb, it is not the choice for spaces that need sound or privacy isolation like a primary bathroom shared with a bedroom. It shines where a partial visual barrier is enough: pantries, offices, closets, and laundry nooks.
Where Barn Doors Make the Most Sense
Before committing, think about where a sliding door genuinely improves a space versus where it’s just a trend. The format shines anywhere a swinging door would eat valuable floor area or bang into furniture. A pantry door that no longer swings into the kitchen walkway, a home-office door that clears a desk placed nearby, or a closet in a tight bedroom all benefit immediately.
It’s also a smart fix for openings that were never framed for a standard door, since the slab simply covers the opening from the wall face rather than fitting inside a jamb. That flexibility makes barn doors a favorite in renovations where a rough opening is oversized or oddly placed and a conventional prehung door would look awkward.
Sizing: The Rule That Prevents Gaps
Getting the door width right is the single most common mistake. The slab must be wider than the opening so it fully covers it and blocks sightlines from the side.
- Width: add at least 2 to 3 inches to each side of the rough opening. A 36-inch opening wants a 40- to 42-inch-wide door.
- Height: the door should overlap the top of the opening by about an inch to hide the gap where the track sits.
- Track length: buy a track twice the door width so the door can slide fully clear of the opening. A 40-inch door needs an 80-inch track.
- Wall clearance: confirm you have flat, unobstructed wall equal to the door’s width beside the opening for it to park.
Standard slab thickness runs 1-3/8 to 1-3/4 inches. Thicker doors look more substantial but weigh more, so match your hardware’s weight rating.
Choosing the Hardware
The track kit is where quality shows. Cheap kits use thin steel that flexes and rollers that squeal within a month. Look for a kit rated for at least 200 pounds even if your door weighs 80, because the extra margin means smoother, quieter travel.
Track and Roller Styles
- Top-mount strap rollers — the classic look, with a J or top-hat hanger bolting through the door face.
- Bottom-roller (face-mount) systems — hardware hidden behind the door for a cleaner modern line.
- Soft-close dampers — a spring mechanism that catches the door and eases it shut, well worth the extra $40 to $60.
Popular residential kits from brands like National Hardware, SMARTSTANDARD, and Quiet Glide range from about $60 for a basic import set to $250 for a heavy-duty soft-close system.
The Backer Board You Can’t Skip
Here’s the detail that separates a solid installation from a droopy one. The track’s weight, plus the swinging load of the door, is too much for drywall anchors. You need to hit solid framing.
The professional approach is to mount a backer board, a 1-by-6 or wider hardwood or plywood strip, horizontally across the studs above the opening. Screw the board into every stud with 3-inch lag screws or structural screws, then bolt the track to the board. Painted to match the wall, the board reads as trim while giving the track a continuous solid anchor. Without it, you’d be limited to wherever studs happen to fall.
Step-by-Step Installation
- Locate and mark the studs above the opening with a stud finder.
- Mount the backer board level, fastening into each stud.
- Assemble the track and bolt it to the backer board, checking level with a 4-foot level.
- Attach the roller hangers to the top of the door slab at the spacing the kit specifies.
- With a helper, lift the door and set the rollers onto the track.
- Install the end stops so the door can’t slide off either end.
- Set the floor guide, aligning it so the door hangs plumb without scraping.
Budget two to four hours for a first-timer. The heaviest part is lifting the slab onto the track, so recruit a second set of hands.
What a Barn Door Costs
A complete DIY project spans a wide range depending on the slab. A pre-built pine door runs $150 to $400, a solid hardwood or glass-panel door $500 to $1,200, and the hardware kit adds $60 to $250. Building your own slab from tongue-and-groove boards can drop the door cost to under $100. Hiring a carpenter to supply and install typically lands between $700 and $2,000 all-in.
Common Problems and Fixes
- Door swings away from wall: the floor guide is missing or too loose; adjust it snug.
- Rollers squeal: apply a dry silicone lubricant, not grease, which attracts dust.
- Door won’t cover the opening: the slab was cut too narrow; there’s no fix but a wider door.
- Track sags: the backer board wasn’t anchored into studs; re-fasten with structural screws.
Choosing the Right Door Slab
The slab defines the whole look, and you have more options than the rustic reclaimed-wood plank most people picture. A solid-wood slab in pine, alder, or knotty oak gives that classic farmhouse warmth and enough mass for a quality feel. MDF and paint-grade slabs offer a smooth, modern surface ideal for a shaker or flat-panel style in a contemporary home. Glass-panel doors, using frosted or seeded glass in a wood or metal frame, let light pass while still screening the room, perfect for a home office.
Weight is the practical consideration. A hollow-core or MDF slab might weigh 40 to 60 pounds, while a solid hardwood or glass door can hit 100 pounds or more. Match your hardware’s rating to the slab, and remember that a heavier door, while pricier and harder to hang, actually glides more smoothly and feels more substantial in daily use.
Privacy, Sound, and Where Not to Use One
Because a barn door rides on the outside of the wall rather than sealing into a jamb, it leaves small gaps along the edges and floor. That’s fine for a pantry or office, but it means limited sound blocking and privacy. Set honest expectations here.
- Avoid using one as the only door on a bathroom shared with a bedroom, where sound and light control matter.
- Add a bottom floor guide and edge jamb kits to reduce the gaps if privacy is a concern.
- Consider a soft-close damper so the door doesn’t slam and telegraph noise through the house.
- Pair a privacy latch or hook to keep the door closed, since barn doors don’t latch like a knob.
Two Doors on One Opening: The Bypass Option
For a wide opening like a large closet or a room divider, a single barn door may not be practical because you’d need enormous parking wall on one side. A bypass system solves this by hanging two doors on parallel tracks that slide past each other, much like traditional closet doors but with the barn-door aesthetic. Each door only needs to travel half the opening’s width, so you avoid the huge stretch of blank wall a single slider demands.
Bypass kits cost more, roughly $150 to $350 for the hardware, and require careful spacing so the doors clear each other. They shine on 6-foot-plus openings where one giant door would be impractical to park.
Is a Barn Door Right for Your Space?
Choose a barn sliding door when you want style, floor space, and easy operation, and when full acoustic privacy isn’t the priority. Make sure you have the flat parking wall beside the opening and are willing to install a proper backer board. Get those two details right, invest in a track kit rated well above your door’s weight, and you’ll have a feature that draws compliments and glides silently for the life of the house.