The advertised price of a barndominium kit is rarely the price of a home you can live in. That gap surprises more first-time builders than any other part of the project. Your real barndominium construction cost includes land preparation, a concrete foundation, the steel or post-frame shell, insulation, interior framing, utilities, mechanical systems, flooring and finishes, and the kit is often less than a third of that total.
As a typical range, a finished, move-in-ready barndominium often lands somewhere around $100 to $250 per square foot of living space, with simple, owner-managed builds near the low end and custom homes with high-end finishes running higher. A dried-in shell with no interior finishes can be far cheaper per square foot, while large porches, shops and long utility runs push totals up. These are general figures, and labor rates, material markets and site conditions vary widely, so get local bids before you set a budget.
- What Goes Into Barndominium Construction Cost
- Site Preparation and Utilities
- Concrete Slab Foundation
- Steel Shell and Framing
- Insulation
- Interior Framing, Drywall and Mechanicals
- Flooring and Finishes
- What Drives Your Total Up or Down
- How to Estimate Your Own Cost
- Common Budget Mistakes
- When to Bring In Professionals
- Frequently Asked Questions
We break the cost into line items in roughly the order you will pay for them, explain what moves each number, and show how to estimate your own total.
What Goes Into Barndominium Construction Cost
Thinking in phases keeps the estimate honest. Each phase in the table lists a typical share of the total and a general per-square-foot range for a finished living area. Percentages shift from project to project, but the order rarely changes, and nearly every barndominium construction cost estimate follows this sequence.
| Phase | Typical share of total | Typical range per sq ft |
|---|---|---|
| Site prep and utilities | 5 to 15 percent | $5 to $25 |
| Concrete slab foundation | 8 to 12 percent | $6 to $15 |
| Steel shell (frame, roof, walls) | 15 to 25 percent | $20 to $45 |
| Insulation | 3 to 6 percent | $3 to $8 |
| Interior framing and drywall | 8 to 12 percent | $10 to $20 |
| Mechanical, electrical, plumbing | 15 to 20 percent | $15 to $35 |
| Flooring, cabinets and finishes | 20 to 30 percent | $25 to $70 |
Add design, engineering and permit fees on top, along with a contingency of 10 to 15 percent. Every category is a typical range only; confirm with local suppliers and contractors.
Site Preparation and Utilities
Raw land is where budgets quietly leak. Clearing trees, grading a level building pad, hauling in fill and building a gravel driveway can cost a few thousand dollars on an open pasture or many times that on a wooded or sloped lot. A soil test, which your engineer will want before designing the foundation, is a small expense that prevents big surprises.
Utilities are often the biggest unknown. Running power from a distant road, drilling a well and installing a septic system can together add a substantial sum on rural property. Before buying land, ask the utility how far the nearest service is, ask the county about septic approval, and talk to local well drillers about typical depths. Always call 811 before any digging so buried lines are marked.
Concrete Slab Foundation
Most barndominiums sit on a monolithic or thickened-edge slab with deeper footings under the steel columns. A typical slab runs about $6 to $15 per square foot installed, depending on thickness, reinforcement, the depth of perimeter footings for your frost line and local concrete prices. In-floor radiant heating, plumbing rough-in under the slab and insulation board below the concrete add to the price but are much cheaper to include now than later.
Plan a vapor barrier under the slab. It protects your future flooring from ground moisture and is required in many jurisdictions. A basement or walkout foundation costs considerably more than a slab and needs its own engineering and waterproofing plan.
Steel Shell and Framing
The shell includes the red iron frames or post-frame columns, roof and wall purlins or girts, metal roofing and siding, trim, fasteners and usually overhead and walk doors. Kit prices commonly fall somewhere around $20 to $45 per square foot of building footprint, with erection labor adding more if you hire a crew. Wider clear spans, taller eave heights, higher wind or snow ratings and heavier gauge panels all raise the number.
Ask exactly what the kit includes. Some quotes cover only primary framing; others include roofing, siding, gutters, doors and windows. Comparing an incomplete quote against a complete one is how many people end up with an unrealistic estimate. The frame must also be engineered for your county’s wind speed and ground snow load, and the stamped drawings go to the building department with your permit application.
Insulation
Metal buildings need insulation done right to prevent condensation and keep energy bills reasonable. Closed-cell spray foam on the roof and walls is popular because it insulates, air seals and controls condensation in one step, and it usually costs more per square foot than fiberglass blanket systems or rigid board. Budget roughly $3 to $8 per square foot of living space as a typical range, more for thick spray foam in cold climates.
Skimping here is a false economy. Poor insulation in a steel building leads to dripping roofs, mold risk and heating and cooling costs that can erase any savings within a few years.
Interior Framing, Drywall and Mechanicals
Inside the shell, you build a conventional house: wood or light-gauge steel stud walls, ceilings, drywall, interior doors and trim. Open floor plans with fewer walls cost less here. Expect roughly $10 to $20 per square foot for framing and drywall as a general figure.
Electrical, plumbing and HVAC together are one of the largest lines, often 15 to 20 percent of the total. The number of bathrooms drives plumbing cost more than square footage does, so a 4 bedroom barndominium cost estimate with three baths will differ sharply from a small barndominium cost estimate with one. Heat pumps, ductless systems and well-sized ductwork all affect the price. All of this work needs licensed trades and inspections.
Flooring and Finishes
Finishes are where two barndominiums with identical shells can end up tens of thousands of dollars apart. The main choices:
- Polished or stained concrete: Often the least expensive finished floor, since the slab is already there. Grinding, staining and sealing usually cost a few dollars per square foot.
- Luxury vinyl plank: Waterproof, comfortable and forgiving over concrete; a popular mid-budget option.
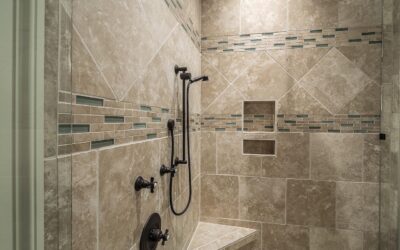
- Porcelain tile: Excellent in kitchens, baths and mudrooms; higher labor cost.
- Engineered hardwood: Warm look, but choose a product rated for on-grade concrete and test slab moisture first.
Cabinets, countertops, fixtures, lighting, appliances and paint fill out the rest. A typical range for all finishes runs roughly $25 to $70 per square foot, with builder-grade finishes at the low end and custom cabinetry and stone counters at the top.
What Drives Your Total Up or Down
The average cost to build a barndominium varies so much because a handful of choices dominate the budget:
- Location: Labor and permit costs differ greatly by region and between rural and metro areas.
- Size and shape: Large, simple rectangles cost less per square foot than smaller or irregular designs, because fixed costs like kitchens and baths spread over more area.
- Who manages the build: Acting as your own general contractor can save money, but it takes time, knowledge and lender approval.
- Shop and porch space: Unfinished shop areas and covered porches are cheaper per square foot than living space but still add to the total.
- Finish level: Countertops, cabinets, flooring and fixtures can swing the total more than any structural choice.
- Utilities: Well and septic versus city connections can add a large sum on their own.
- Loads and code: Higher wind, snow or seismic requirements mean heavier steel and deeper footings.
How to Estimate Your Own Cost
A simple barndominium cost estimator approach works better than any online calculator:
- Decide the finished living area and any shop or porch area separately.
- Get at least two complete shell quotes and confirm exactly what each includes.
- Ask a local concrete contractor for a slab price based on your footprint and engineer’s footing details.
- Get site prep, utility, well and septic quotes for your specific lot.
- Apply typical per-square-foot ranges for insulation, interior framing, mechanicals and finishes, then adjust with local bids.
- Add design, engineering and permit fees.
- Add a 10 to 15 percent contingency for price changes and surprises. Your barndominium construction cost will almost always use some of it.
Barndominium plans with cost estimates attached can be useful starting points, but treat their numbers as rough, since they rarely reflect your land, region or finish choices.
Common Budget Mistakes
- Treating the kit price as the house price.
- Forgetting driveway, well, septic and power line costs on rural land.
- Underbudgeting insulation and then fighting condensation.
- Choosing finishes after the budget is set, then running out of money at the end.
- Skipping the contingency line.
- Assuming construction loans work like mortgages. Many lenders want detailed plans and a licensed builder before approving a barndominium loan.
When to Bring In Professionals
Even owner-managed builds rely on licensed help. A structural engineer designs the frame and foundation for local loads, the building department issues permits and inspects each stage, and licensed electricians, plumbers and HVAC contractors handle the systems. A general contractor experienced with metal buildings can keep a schedule tight and catch problems early, which often saves more than their fee on complex sites. Get written, itemized bids, check licenses and insurance, and compare quotes line by line.
Frequently Asked Questions
What is the average cost of a barndominium per square foot?
A typical finished barndominium often falls around $100 to $250 per square foot of living space, depending on region, size, site work and finishes. A shell-only build costs much less, and custom homes can cost more.
Is a barndominium cheaper than a traditional house?
Often somewhat cheaper for large, open, simple floor plans, mainly because the shell goes up fast and clear spans reduce interior framing. Once you add similar finishes and mechanicals, the gap narrows considerably.
How much does a small barndominium cost?
Smaller homes usually cost more per square foot because kitchens, baths and utilities are fixed costs spread over less area. The total is lower, but the per-square-foot figure tends to sit toward the upper end of typical ranges.
What is the cheapest flooring for a barndominium?
Sealed or stained concrete is usually the least expensive, since the slab is already in place. Luxury vinyl plank is a popular affordable alternative that adds warmth and comfort underfoot.
Does a barndominium cost include the land?
No. Construction cost estimates normally exclude land. Budget land, closing costs and site preparation separately, since rural lots can need significant clearing, grading and utility work.