A plain rectangle is the cheapest barndominium to build, so why do so many people pay extra for a bend in the plan? An l shaped barndominium splits the building into two wings that meet at a corner, which lets you keep a garage or shop away from bedrooms, frame a sheltered courtyard and give more rooms windows on two sides. The cost is a more complex roof, extra framing at the junction and more exterior wall per square foot.
For buyers who want privacy between living space and work space, an outdoor room protected from wind, or a house that looks less like a metal box from the road, the L footprint is often worth the premium. If budget is the only goal, a straight 40×60 or similar rectangle usually wins.
We cover the main layout types, how the L shape changes framing and roof design, courtyard ideas, flooring suggestions and general cost factors.
Why Choose an L Shaped Barndominium
The biggest advantage is separation. With an L shaped barndominium, one wing can hold the garage or shop while the other holds the living quarters, with the kitchen, mudroom or laundry at the corner connecting them. Noise, dust and fumes from the work wing stay far from bedrooms, and each wing can have its own entrance.
Other benefits include:
- More natural light: two narrower wings put more rooms on exterior walls.
- Built-in outdoor room: the inside corner shelters a patio from prevailing wind and gives privacy from the road.
- Better curb appeal: breaking up a long metal wall makes the building read more like a farmhouse.
- Zoned living: guest suites or a home office can sit in the far end of one wing for quiet.
- Room to expand: it is often easier to extend one leg later than to add onto a single rectangle.
Common L Shaped Barndominium Floor Plans
Living wing plus garage wing
The most popular arrangement puts a two- or three-car garage or a shop on the short leg and the home on the long leg. The corner holds a mudroom with laundry and a half bath, so you can come in from the garage, kick off muddy boots and wash up before entering the kitchen.
Public wing plus private wing
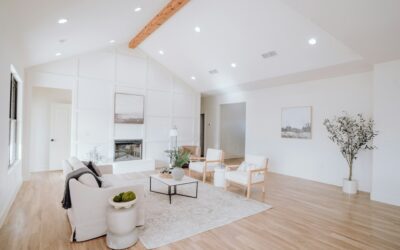
Here the entire L is living space. One wing holds the great room, kitchen and dining area under a tall ceiling, and the other holds bedrooms and baths under a lower ceiling. The split keeps the noisy, social side away from sleeping rooms, which works well for families with different schedules.
Barndominium with courtyard
Placing large glass doors along both inside walls of the L turns the corner into a courtyard that feels like part of the house. Add a covered porch along one or both wings and you get shaded outdoor living with views from the kitchen, living room and primary suite. Some owners add a short wall, fence or detached building on the open sides to create a fully enclosed courtyard.
How the L Shape Changes Framing and Roof Design
A rectangular steel or post-frame building uses repeating frames along a straight line. An L adds a corner where two roof systems intersect, usually forming a valley on the inside corner and a hip or gable condition on the outside. That junction needs extra framing members, connections and flashing, and the engineer has to account for how wind and snow loads behave at the intersection. Snow can drift into an inside valley, and wind can create higher pressures at corners, so local loads matter. Use typical values only as a starting point and confirm them with your engineer and building department.
Practical framing and roof points:
- Engineered frame drawings should show both wings and the connection detail, not two separate buildings pushed together.
- Valleys on metal roofs need careful flashing and adequate pitch to shed water and snow.
- Gutters and downspouts should handle the concentrated runoff from the valley.
- The foundation should be designed as one system so the wings do not settle differently and crack at the corner.
- Expansion and control joints in the slab should be placed where the engineer specifies.
Added Costs to Expect
Compared with a rectangle of the same floor area, an L layout typically costs more because it has more exterior wall, more corners, a roof valley and a more complex foundation perimeter. Expect higher material and labor costs for trim, flashing, gutters and siding, plus additional engineering time. The premium varies by region and design, but many builders estimate it as a noticeable percentage over a comparable box.
You can control costs by keeping both wings the same width and roof pitch, using a simple gable on each leg, limiting the number of corners to the one inside bend, and placing plumbing for the kitchen, laundry and baths near the junction to shorten runs. Get quotes on both a rectangle and an L version of your plan to see the real difference for your site.
Flooring Ideas for an L Layout
Long wings create long sightlines, so consistent flooring makes the home feel connected. Porcelain floor tile is an excellent choice for the corner mudroom, kitchen and any area that opens onto the courtyard, since it shrugs off water, grit and pet traffic and works well over a concrete slab. Wood-look porcelain planks can carry that durability into living areas without the maintenance of real wood.
Luxury vinyl plank over a vapor barrier is a budget-friendly, comfortable option for bedrooms and living rooms. Sealed or polished concrete suits the garage or shop wing and can flow into a casual great room. Wherever two flooring types meet at the corner, plan a clean transition strip or a doorway break so the change looks intentional.
If the courtyard patio sits at nearly the same level as the interior floor, consider using an outdoor-rated porcelain paver that matches the indoor tile. It visually extends the room, though you still need proper drainage and a small step or threshold to keep water out.
Heating and cooling deserve attention as well. Because each wing is a separate run, a single central unit at one end can leave the far rooms of the other leg uncomfortable. Many owners place the air handler near the corner so duct runs to both wings stay similar in length, or they use a second zone for the bedroom wing.
Site Planning Tips
- Orient the courtyard to catch winter sun and block prevailing winds.
- Keep the garage wing on the side closest to the driveway entrance.
- Check setbacks, because an L needs more lot width than a long rectangle.
- Plan drainage so water from the roof valley and courtyard flows away from the foundation.
- Call 811 before digging footings, trenches or utility lines.
Troubleshooting L Shape Problems
Leaks at the inside corner are the classic issue. They usually come from poorly flashed valleys, undersized gutters or debris buildup. Have the roof inspected and the valley flashing corrected rather than caulking over it. Cracks in the slab or drywall at the junction can mean differential settlement between wings; an engineer should evaluate it. Rooms at the far ends of each wing may heat or cool unevenly, which a zoned HVAC system or a ductless unit can fix. Long hallways can feel wasted, so try to place rooms along the corridor or widen it into a gallery or built-in storage wall.
When to Bring In the Pros
Because the L adds a roof intersection and more complex foundation, a licensed engineer should design the frame and foundation as one connected structure, and your local building department will require permits and inspections. Licensed electricians, plumbers and HVAC contractors should handle all utility work. If you plan to change the layout after the frame is designed, run it past the engineer first.
Frequently Asked Questions
Is an L shaped barndominium more expensive than a rectangle?
Usually yes. More exterior wall, a roof valley, extra framing at the corner and a longer foundation perimeter all add cost compared with a simple box.
What goes in the corner of an L shaped barndominium?
The corner often holds the mudroom, laundry, kitchen or entry, connecting the living wing to the garage or shop wing.
Can an L shaped barndominium have a courtyard?
Yes. The inside corner naturally frames a courtyard, and adding glass doors and a covered porch turns it into a sheltered outdoor room.
What flooring works best in an L shaped barndominium?
Porcelain tile for entries and kitchens, luxury vinyl plank for bedrooms and living areas, and sealed concrete for the garage or shop wing are common choices.
Do roof valleys on metal barndominiums leak?
They can if flashing is poor or gutters are undersized. Properly flashed valleys with adequate pitch and clean gutters perform well.