A gable roof is the default on most barndominiums, but a growing number of owners want something sharper. A single slope barndominium uses one plane of roof that rises from a low wall on one side to a tall wall on the other. The result reads as modern, creates a tall bank of windows on the high side, and gives you one big uninterrupted surface for solar panels.
It also changes how water, snow and wind behave on the building. All runoff heads to one eave, snow can drift against the high wall, and the tall side catches more wind. None of that is a dealbreaker. It simply means the roof pitch, framing, gutters and foundation need to be engineered for the shape rather than borrowed from a standard gable kit.
- What Is a Single Slope Barndominium?
- Pros and Cons at a Glance
- Roof Drainage on a Mono-Slope Roof
- Snow Load, Wind and Engineering
- Clerestory Windows and Interior Ceiling Heights
- Solar Orientation and Energy
- Layout Tips for a Sloped Interior
- Typical Costs
- Troubleshooting Common Issues
- When to Call a Licensed Professional
- Frequently Asked Questions
If you like the look and plan for those differences, a mono-slope barndo can be one of the most efficient and livable versions of the style. The sections here cover drainage, structure, windows, solar, interior volume and cost, with typical values only, so confirm everything with your engineer and local building department.
What Is a Single Slope Barndominium?
The term describes a steel or post-frame home whose roof has a single pitch, often called a mono-slope or shed roof. Instead of a ridge down the middle, the roof runs straight across the full width of the building. Pitches on homes commonly fall somewhere between 1:12 and 4:12, though the engineer and roofing panel maker set the minimum for your panel type.
Width matters. A narrow building, say 30 to 40 feet across, keeps the high wall at a reasonable height even with a modest pitch. On a wide building the high wall climbs quickly: a 3:12 pitch across 50 feet adds about 12.5 feet of rise. That is great for a loft or clerestory but adds wall area, wind exposure and cost.
Pros and Cons at a Glance
| Advantages | Drawbacks |
|---|---|
| Clean modern profile | All runoff concentrates on one side |
| Large single plane for solar | Snow can drift and load unevenly |
| Tall clerestory windows for daylight | High wall adds wind load and siding cost |
| Simple framing with no ridge or valleys | Low-pitch roofs need careful panel and seam choices |
Roof Drainage on a Mono-Slope Roof
With one roof plane, every drop of rain leaves from the low eave. That side needs oversized gutters and downspouts, and the ground under it needs grading or drains that carry water well away from the foundation. A gable roof splits the load between two eaves; a mono-slope roof does not.
- Size gutters for the full roof area. A gutter sized for half a gable roof will overflow during heavy storms. Wider gutters and more downspouts are typical.
- Protect the foundation. Extend downspouts several feet away, use splash blocks or buried drain lines, and slope the soil away from the building.
- Watch entries on the low side. Avoid placing the main door under the drip edge unless a porch roof or canopy diverts water.
- Choose the right panel. Low pitches often call for standing seam panels with sealed seams rather than exposed-fastener panels. Follow the panel maker’s minimum pitch.
Snow Load, Wind and Engineering
Snow is the bigger structural question. Snow can slide off the high side onto lower roofs, drift against the tall wall, or pile up on a shallow pitch that does not shed well. Engineers account for unbalanced and drifting loads, and in heavy snow regions they may increase the pitch, upsize the purlins or frames, or add snow retention.
Wind also acts differently. The tall wall presents more surface, and the roof edge on the high side sees higher uplift. That affects frame sizes, anchor bolts, fastener spacing and the foundation. Have a licensed engineer design the frame and foundation for your site’s wind, snow and seismic conditions, and do not change the pitch or building width after the drawings are stamped without asking them first. Call 811 before excavation, and get permits and any HOA approval before ordering steel.
Clerestory Windows and Interior Ceiling Heights
The high wall is where a single slope design shines. A row of clerestory windows near the roof brings daylight deep into the home while keeping privacy, and it frames the sky rather than the neighbor’s driveway. On a north-facing high wall, clerestories give soft, even light. On a south-facing wall, plan overhangs or shading so summer sun does not overheat the space.
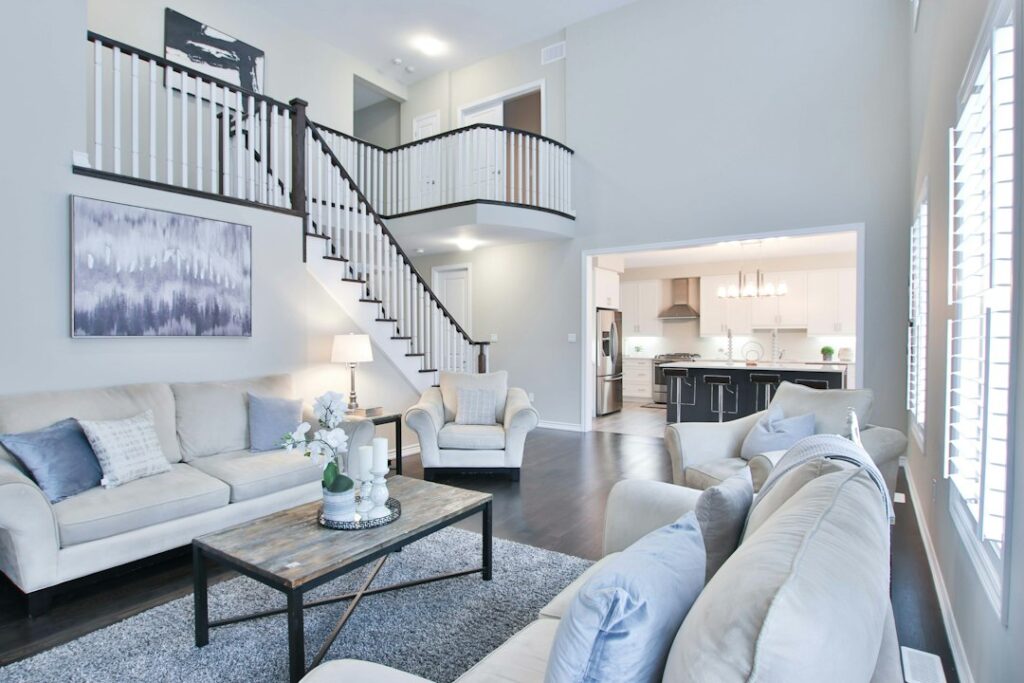
Inside, the sloped ceiling creates a dramatic great room. Ceiling heights might run from 9 or 10 feet on the low side to 16 feet or more on the high side, depending on width and pitch. Many owners place bedrooms and baths along the low wall and stack a loft or open living area along the tall one. Keep in mind that tall volumes take more energy to heat, so ceiling fans that push warm air down in winter and good insulation help a lot.
Solar Orientation and Energy
A single roof plane makes solar simple. In most of the US, orienting the slope to face south (with the low side to the south and the high wall to the north) gives panels the best year-round exposure. That orientation also puts the clerestory on the north side for glare-free light. A solar panel kit can mount across the full plane without dodging ridges or vents.
Solar work involves line-voltage wiring, inverters and a utility connection, so the system should be designed and connected by a licensed electrician or solar installer with permits and utility approval. If you ever service anything on the electrical side, turn off the breaker and confirm power is off with a non-contact voltage tester, and never test live circuits. Remember that solar panels can produce power whenever light hits them, which is another reason to leave the connections to a pro.
Layout Tips for a Sloped Interior
Plan rooms around the ceiling height rather than fighting it. Closets, laundry, pantries and bathrooms fit comfortably along the low wall, where an 8 or 9 foot ceiling feels normal. Kitchens and great rooms belong toward the tall side, where volume makes the space feel generous. If you add a loft, keep at least comfortable standing headroom over the walkable area and check local code for minimum ceiling heights in habitable rooms. Mechanical ducts and plumbing vents are easier to route on the low side, and keeping roof penetrations away from the low eave reduces leak risk where water flows heaviest.
Typical Costs
A single slope barndominium does not automatically cost more or less than a gable design. Framing can be simpler because there is no ridge, and roofing can be cheaper with no valleys or hips. On the other hand, the tall wall adds siding, windows and wind engineering, and heavy snow regions may need heavier members. For planning, expect finished costs per square foot in the same broad typical range as other barndominiums in your area, with clerestory glass and standing seam roofing as the most common upcharges. Get itemized bids so you can compare gable and mono-slope options side by side.
Troubleshooting Common Issues
Water overflows the gutter. The gutter is likely undersized for the full roof area. Add downspouts or switch to a larger profile.
Ice builds up at the low eave. Heat loss through the roof melts snow that refreezes at the cold edge. Improve insulation and air sealing, and ask a roofer about ice barrier underlayment.
The great room feels hot in summer. South-facing clerestories without shading are usually the cause. Add overhangs, exterior shades or low-solar-gain glass.
Leaks at roof seams. Low pitches are less forgiving. Have a roofer check seam sealing and confirm the panel is rated for your pitch.
When to Call a Licensed Professional
A licensed engineer should design the roof framing, connections and foundation for local snow, wind and seismic loads. A licensed general contractor or experienced erection crew should handle frame and roof installation, which involves heavy lifts and work at height. Electrical, plumbing, HVAC and solar connections belong to licensed trades with the required permits and inspections. For a single slope barndominium in snow country, ask the engineer specifically about drifting and snow retention before you finalize the pitch.
Frequently Asked Questions
What pitch is best for a single slope barndominium roof?
Many homes use roughly 1:12 to 4:12, but the right pitch depends on snow load, panel type and the look you want. Your engineer and the panel maker set the minimum.
Is a mono-slope roof bad in snow?
Not if it is engineered for it. Engineers account for drifting and unbalanced snow, and heavy snow regions may need a steeper pitch, stronger framing or snow guards.
Which direction should a single slope roof face?
For solar, sloping the roof toward the south is usually best in the US. That places the tall wall and clerestory windows on the north side for soft daylight.
Does a single slope roof cost more than a gable?
Not necessarily. The framing and roofing can be simpler, but the tall wall, extra windows and wind engineering can offset the savings. Compare itemized bids.
Can I add a loft to a mono-slope barndo?
Yes, the tall side often has room for a loft. Have the engineer size the floor framing and confirm the frame can carry the added load.