
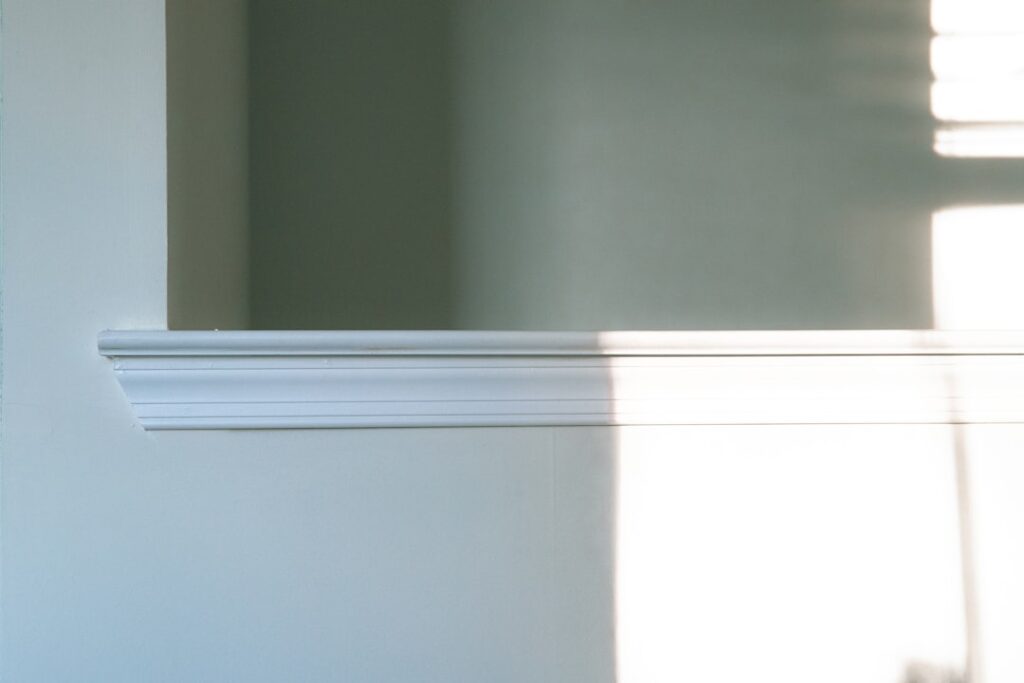
Understanding baseboard trim profiles is the difference between a room that feels intentionally designed and one that looks unfinished. The baseboard is the horizontal molding where your wall meets the floor, and its profile, meaning the shape you see when you look at a cut end, sets the character of the entire room. Choosing among the many baseboard trim profiles available comes down to your home’s architectural style, ceiling height, and budget.
Whether you are renovating a single room or trimming out a whole house, this guide walks through the most common profiles, standard heights, material options, and real installation considerations so you can make a confident choice.
What a Baseboard Profile Actually Is
A profile is the milled cross-section of the trim board. Some are dead flat with a simple eased top edge, while others carry ogees, coves, beads, and steps that catch light and cast subtle shadows. The profile determines how formal or casual the trim reads, how much dust it collects, and how tricky it is to cut clean corners.
Profiles fall into three broad families: traditional or colonial styles with curved detailing, craftsman and shaker styles with clean stepped edges, and modern flat stock with little or no ornamentation. Matching your baseboard profile to your door and window casing creates a cohesive trim package that ties the whole room together.
Common Traditional Profiles
Colonial and traditional baseboards are the most widely stocked at home centers. They feature a rounded or stepped top edge that softens the transition from wall to trim, and they suit most builder-grade and transitional homes without looking out of place.
- Colonial: A classic curved top edge, usually 3 1/4 to 5 1/4 inches tall, versatile and affordable
- Ogee: An elegant S-curve profile that reads more formal, common in older and upscale homes
- Base cap over flat stock: A flat 1x board topped with a separate decorative cap molding for a built-up, high-end look
Traditional profiles hide minor gaps and flooring transitions well because their contours break up sightlines, which is a genuine advantage in older homes with uneven floors.
Craftsman and Modern Profiles
Craftsman-style baseboards use flat, wide boards with a simple square or slightly beveled top, often 5 1/2 to 7 1/4 inches tall. They pair naturally with bungalows, farmhouses, and shaker-style interiors, and their clean lines feel current without being stark.
Modern and contemporary homes lean toward flat stock, meaning a plain rectangular board with a square or micro-beveled edge, sometimes as minimal as 1/2 inch thick. Some ultra-modern designs use a reveal detail or recessed baseboard that sits flush with the drywall for a nearly invisible line. These looks are striking but demand precise drywall and finish work, since there is no ornamentation to hide imperfections.
Standard Heights and Proportions
Baseboard height should relate to your ceiling height and door casing width. A good rule of thumb is roughly 7 percent of the ceiling height, so an 8-foot ceiling suits a baseboard around 5 1/4 inches, while a 9 or 10-foot ceiling can carry 6 to 8 inches comfortably.
- 3 1/4 inch: Builder-grade minimum, best for small rooms and low ceilings
- 5 1/4 inch: The most popular all-purpose height for 8 to 9-foot ceilings
- 7 1/4 inch and taller: Formal rooms, tall ceilings, and traditional homes
Taller baseboards read as more upscale, which is why swapping short builder trim for taller profiles is one of the most cost-effective upgrades in a room.
Material Options and Their Tradeoffs
Profile is only half the decision; the material affects durability, cost, and how the trim takes paint or stain. The four common choices each have a clear use case.
- MDF: Smooth, affordable at $1 to $2 per linear foot, takes paint beautifully, but swells if it gets wet, so avoid it in bathrooms and basements
- Pine or poplar: Solid softwood at $2 to $4 per linear foot, paintable, and more moisture-tolerant than MDF
- Hardwood (oak, maple): $4 to $8 per linear foot, the choice when you want a stained rather than painted finish
- PVC or polystyrene: Fully waterproof, ideal for bathrooms and laundry rooms, priced similar to MDF
For most painted interiors, primed MDF offers the best value and the crispest profile detail. Reserve solid wood for stain-grade work or high-abuse areas like mudrooms.
Matching Profiles to Your Home
Consistency matters more than any single profile choice. Pick one baseboard profile and carry it throughout connected living spaces so the eye is not jarred at every doorway. It is fine to step down to a smaller version of the same family in closets or secondary spaces, but avoid mixing colonial in one room and flat modern in the next.
Coordinate the baseboard with your door and window casing. A common approach uses casing that is slightly narrower in visual weight than the baseboard, with the baseboard dying cleanly into the vertical casing leg. When the profiles come from the same design language, the whole house feels professionally finished.
Installation and Cost Considerations
Installing baseboard involves coping inside corners rather than mitering them, because coped joints stay tight even when walls are out of square. Outside corners get 45-degree miters. Plan for a finish nailer, a miter saw, a coping saw or jigsaw, and paintable caulk for the top edge and seams.
Budget roughly $1 to $8 per linear foot for material plus $1 to $3 per linear foot for professional installation. An average 12×12 room has about 40 to 45 linear feet of baseboard, so a mid-range MDF colonial install might run $150 to $300 per room including labor. Doing it yourself cuts that to material cost plus a weekend, and it is one of the more DIY-friendly trim projects once you learn to cope corners.
Order about 10 to 15 percent more linear footage than your raw measurement to cover miter waste, coping mistakes, and future repairs. Buy pre-primed stock whenever you plan to paint, because factory primer is more uniform than a shop coat and saves a full step. If your profile comes in 16-foot lengths, plan your cut layout so joints land over studs and away from the most visible sightlines, such as the wall you see first when entering the room.
Final Thoughts
The right baseboard trim profiles quietly elevate every room they touch, framing your floors and grounding the walls. Start by identifying your home’s style, choose a proportional height, and match the material to the room’s exposure and finish. Whether you favor an ornate ogee or a clean flat stock, consistency and clean corners will make the trim look far more expensive than it actually was.
One last tip before you commit: buy a single stick of any profile you are considering and hold it against the wall in the actual room, at the real light and floor color, before ordering for the whole house. Profiles that look elegant in a catalog can read heavy or fussy in a small space, and a taller flat stock that feels bold in a showroom may be exactly right under a nine-foot ceiling. Testing in place costs a few dollars and prevents an expensive change of heart halfway through the job.


