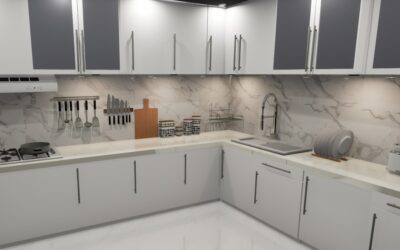
A finished basement is one of the highest-value square footage upgrades you can make, often recouping 70 percent or more of its cost while doubling your usable living space. Scrolling through basement remodel pictures is the easiest way to find your direction, but the best photos hide the planning that made them possible: moisture control, the right flooring, layered lighting, and a layout that fights the low-ceiling, no-window feeling. Here is how to translate the inspiration you see into a basement that actually works for your family.
Popular Basement Layouts
The images that get saved most often fall into a handful of proven uses. Deciding which one fits your household focuses every other decision.
- Home theater / media room — Dark walls, tiered seating, and a big screen take advantage of the windowless space.
- Family / rec room — Open lounge with a sectional, TV, and a games area for everyday hangouts.
- Guest suite or in-law unit — A bedroom, full bath, and small kitchenette for visitors or rental income.
- Home gym — Rubber flooring, mirrors, and equipment in a low-traffic zone.
- Home office or studio — A quiet, separated workspace away from the main floors.
- Wet bar / entertainment zone — A bar, beverage fridge, and seating for hosting.
Many remodels combine two or three of these into zones within one open basement.
Moisture Comes First
The most beautiful basement photo means nothing if the space floods or smells musty. Before any finishing, address water. Test for dampness, fix grading and gutters that dump water near the foundation, and consider an interior drain or sump pump if you have a history of seepage.
Use moisture-tolerant materials throughout: a vapor barrier on the foundation, mold-resistant drywall, and flooring rated for below-grade use. A dehumidifier keeps humidity in check year-round. Skipping this step is the number one regret in basement remodeling.
Choosing Basement Flooring
Flooring sets the tone in every basement picture, and below grade you need products that tolerate concrete and occasional moisture. The standouts:
- Luxury vinyl plank (LVP) — Waterproof, warm-looking wood appearance, and forgiving over slightly uneven slabs. The most popular basement choice today.
- Tile — Fully waterproof and durable, though cold underfoot without rugs or radiant heat.
- Engineered flooring with the right underlayment — Possible in dry basements over a moisture barrier.
- Carpet tile planks — Warm and quiet, with the bonus of replacing individual tiles if one gets wet.
Avoid solid hardwood below grade; it swells and cups with the moisture that concrete naturally releases.
Lighting a Windowless Space
The difference between a dungeon and an inviting room is almost always lighting. Because basements have few or no windows, layer multiple light sources rather than relying on a single overhead fixture.
Recessed LED can lights spread even ambient light across a low ceiling without eating headroom. Add task lighting at the bar or desk and accent lighting like wall sconces or LED strips to create warmth. Choose warmer color temperatures around 2700K to 3000K for living areas to counteract the cool, cave-like feel, and use light wall colors to bounce it around.
Ceilings and Maximizing Height
Low ceilings are the classic basement challenge. To keep headroom, many remodels skip a dropped ceiling in favor of painting the exposed joists and ductwork a dark, uniform color for an industrial look, or installing a thin flat ceiling.
If you need access to plumbing and wiring, a modern drop-ceiling grid offers that without the dated office look of older versions. Painting walls and trim in light tones and using full-height curtains where possible draws the eye up and makes the space feel taller than it is.
Budget Expectations
Costs vary widely with scope. A basic finished basement, framing, drywall, flooring, lighting, and paint, often runs about $30 to $50 per square foot, while adding a bathroom, kitchenette, or high-end finishes can push it to $75 per square foot or more.
Plumbing for a new bathroom is usually the biggest single line item because of the need to tie into or pump up to existing drain lines. Egress windows, often required by code for a basement bedroom, add cost but also safety, light, and resale value. Get itemized bids so you can prioritize.
Design Touches That Elevate the Space
The details in the best basement remodel pictures are what make them feel like real rooms rather than afterthoughts. Built-in shelving, a defined entertainment wall, area rugs to warm the floor, and consistent trim work all add polish.
Zone an open basement with furniture placement, rugs, and lighting rather than walls to keep it feeling spacious. A barn door or pocket door saves space at the bathroom or office. And do not forget storage, smart built-ins or a dedicated closet keep the finished area from becoming a dumping ground.
Adding a Basement Bathroom
A bathroom dramatically increases a basement’s usefulness and value, but it is also the most complex addition. The challenge is drainage: if the basement floor sits below the main sewer line, you cannot rely on gravity. The two common solutions are an up-flush (macerating) system that pumps waste up to the main line, or a below-slab sewage ejector pit, which requires breaking the concrete.
Up-flush systems are cheaper and avoid jackhammering, making them popular in budget conversions, while a below-slab setup feels more like a standard bathroom and adds the most resale value. Either way, plan plumbing early, since it often dictates where the rest of the basement layout can go.
Common Basement Remodel Mistakes
The pictures rarely show the regrets, so learn from common errors. Skipping moisture control before finishing tops the list, leading to musty smells, mold, and ruined materials. Installing the wrong flooring, like solid hardwood below grade, is another expensive lesson.
Other frequent missteps include under-lighting the space, forgetting an egress window for a bedroom, boxing in shut-off valves and cleanouts you later need to access, and ignoring sound transfer from the floor above. Plan access panels for plumbing and electrical, and address noise with insulation or resilient channel if the basement sits below bedrooms or a living room.
Turning Inspiration Into Reality
Use basement remodel pictures to clarify the function you want, then build backward from there: control moisture first, pick waterproof below-grade flooring, layer plenty of warm lighting, and design around your ceiling height. Set a realistic budget that accounts for plumbing and egress, and zone the space thoughtfully. Do the unglamorous prep right, and the finished result will look every bit as good as the photos that inspired it, while standing up to real life for decades.