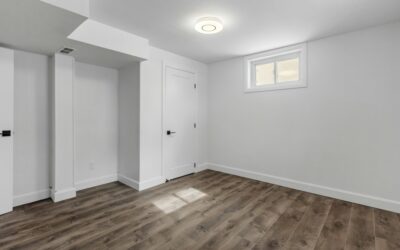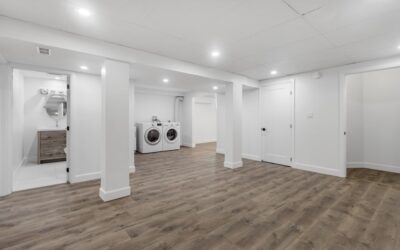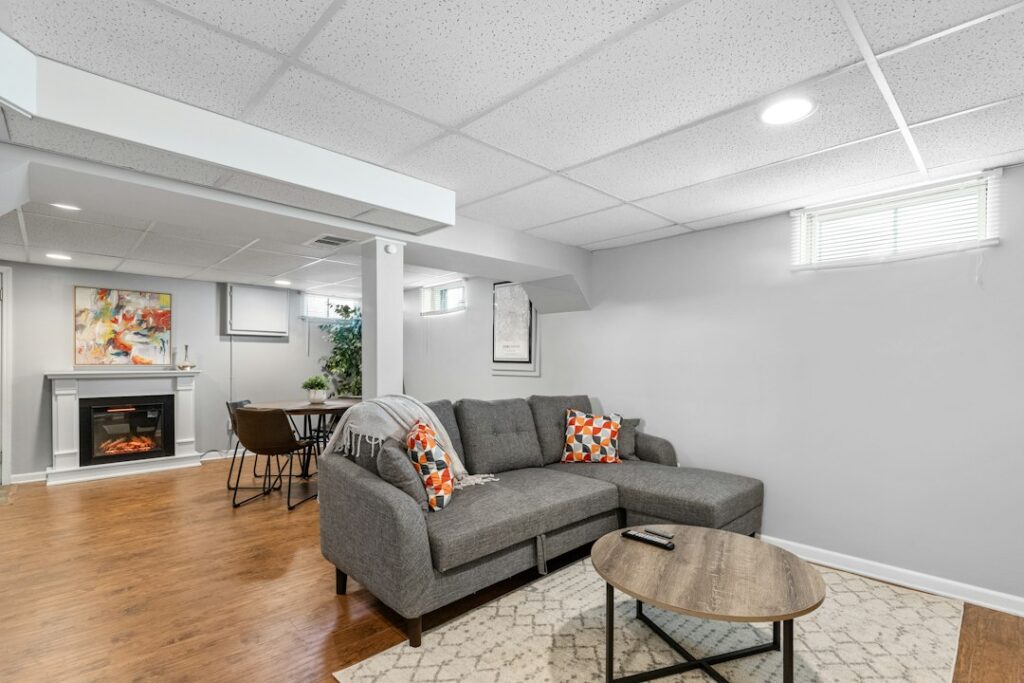
Basements rarely come as a clean open box. A row of steel support columns runs down the middle, a main duct trunk hangs a foot below the joists, and the ceiling might be just 7 feet high. The best room dividers for basement spaces use those obstacles as anchors instead of fighting them, splitting one big room into a family zone, a home office, a gym or a guest nook.
The quick answer: turn support posts into the ends of half walls or shelving units, hang ceiling-mounted curtain tracks or sliding panels between beams, and choose freestanding pieces like folding screens or bookcases where you cannot attach anything to the ceiling. Keep dividers light and partly open so daylight from small basement windows still reaches every zone.
- Planning Room Dividers for Basement Layouts
- 12 Basement Divider Ideas
- 1. Half wall anchored between columns
- 2. Box the posts into features
- 3. Open shelving between posts
- 4. Back-to-back bookcases
- 5. Ceiling-track curtains
- 6. Sliding barn-style panels
- 7. Folding room divider screens
- 8. Slatted wood screens
- 9. Glass or polycarbonate partitions
- 10. Use the duct soffit as a header
- 11. Area rugs and furniture zoning
- 12. Plants and planters
- Working Around Lally Columns Safely
- Low-Ceiling Tips
- Materials, Lighting and Moisture
- Cost Ranges
- Troubleshooting Common Issues
- When to Call a Pro
- Frequently Asked Questions
Planning Room Dividers for Basement Layouts
Before you buy anything, map the room. Sketch the walls, windows, stairs, mechanical equipment and every column on graph paper, along with the lowest ceiling point under each duct or beam. Note where the furnace, water heater, electrical panel and sump pit sit, because those need clear access.
- Columns: usually adjustable steel lally columns or wood posts carrying the main beam. Never remove, cut or loosen one.
- Ductwork and beams: define natural “lines” for dividers, since a soffit already breaks the ceiling.
- Ceiling height: under 7 feet, favor low or see-through dividers to avoid a cramped feel.
- Clearances: keep at least 30 inches in front of the furnace and water heater and 36 inches in front of the electrical panel.
- Light: place open dividers so window light carries through.
12 Basement Divider Ideas
1. Half wall anchored between columns
A 36 to 42 inch knee wall framed from post to post defines a living room without closing it off. Top it with a wood cap for a ledge that holds drinks or plants. Fasten the framing to the floor and to blocking, not to the column itself, so the structural post is untouched.
2. Box the posts into features
Wrap each column in a wood or MDF surround to make square pillars, then connect two of them with a half wall or a counter-height bar. The posts stop looking like obstacles and start looking like architecture.
3. Open shelving between posts
Run floor-to-ceiling cube shelving between two columns. It separates zones, stores books and games, and lets light filter through. Secure tall units to the floor joists above with anti-tip brackets.
4. Back-to-back bookcases
Two freestanding bookcases placed back to back create a double-sided divider with no construction. This is a renter-friendly option and easy to move when your needs change.
5. Ceiling-track curtains
Curtain tracks mount flush to joists or a beam and work well under low ceilings, since they take up only an inch or so of height. Use heavy blackout or sound-dampening drapes for a guest area, or sheer panels for a softer split. Track curtains bend around columns if you choose a flexible track.
6. Sliding barn-style panels
A wall-mounted or ceiling-mounted sliding panel closes off an office or laundry corner without the swing space a hinged door needs. Make sure the track mounts into solid framing and that panels clear ductwork as they slide.
7. Folding room divider screens
A folding room divider is the simplest no-tools fix. Three or four hinged panels hide a treadmill, storage boxes or the furnace corner, then fold flat when guests arrive. Pick panels with a weighted base or wide feet so they stay upright on carpet or vinyl plank.
8. Slatted wood screens
Vertical slats spaced 1 to 2 inches apart give privacy from an angle while staying visually open straight on. Slat walls look modern and can run right up to a column, with the post hidden behind a slat.
9. Glass or polycarbonate partitions
Framed partitions with frosted glass or lightweight polycarbonate panels let light through while cutting sound, ideal for a home office. Use tempered or safety-rated glazing and have heavy glass handled by two people.
10. Use the duct soffit as a header
If a duct trunk already needs boxing in, extend that soffit down into a short header and frame a wide cased opening below it. The result feels like a deliberate doorway between two rooms rather than a random bulkhead.
11. Area rugs and furniture zoning
Sometimes the best basement divider ideas involve no divider at all. A large rug, a sofa with its back to the next zone, and a console table behind it can clearly define a TV area. Use non-slip pads and keep rug edges flat on smooth basement floors.
12. Plants and planters
Tall planters with low-light plants form a living screen. Choose species that tolerate dim light and check for drainage trays so water does not damage flooring.
Working Around Lally Columns Safely
Steel support columns hold up your house. Never cut, weld, drill into or remove them, and do not jack against them. You can wrap them with a nonstructural box or column cover, or frame a wall right beside them. If you want a column moved or removed to open the space, that is a structural change requiring a beam redesign by an engineer, a permit and a licensed contractor.
When building half walls or framed dividers, attach the bottom plate to the concrete slab with masonry fasteners or construction adhesive, and use pressure-treated lumber where wood touches concrete. Tie the top of a full-height wall into the joists with blocking.
Low-Ceiling Tips
Ceiling height limits room dividers for basement spaces more than any other factor, so keep these habits in mind.
- Keep dividers below eye level, around 42 to 48 inches, to preserve sightlines.
- Choose see-through materials such as open shelving, slats or frosted panels.
- Paint the ceiling and ductwork a single light color to minimize their visual weight.
- Run vertical lines in screens and slats to make the ceiling feel taller.
- Use flush-mount curtain tracks instead of rods hanging from brackets.
Materials, Lighting and Moisture
Basements run cooler and more humid than upstairs living areas. Choose moisture-tolerant materials such as metal, PVC, sealed hardwood or engineered products for anything that touches the floor. Lift freestanding dividers on feet or glides so they do not wick moisture. A dehumidifier holding humidity under 50 percent protects fabric curtains and wood screens.
Each new zone usually needs its own light. Plug-in fixtures, wall sconces with cords, or battery puck lights avoid new wiring. If you want hardwired lighting or outlets in a new half wall, turn off the breaker and confirm power is off with a non-contact voltage tester before touching existing wires, and hire a licensed electrician for new circuits or outlets. Basement receptacles generally need GFCI protection.
Cost Ranges
- Folding screens and freestanding bookcases: often $50 to $400 each.
- Ceiling curtain tracks with drapes: about $100 to $500 for a typical span.
- Sliding panel kits: commonly $200 to $800 plus installation.
- Framed half wall with drywall and cap: roughly $25 to $60 per linear foot DIY, more with a contractor.
- Glass or polycarbonate partitions: wide range, from several hundred to several thousand dollars.
Troubleshooting Common Issues
- Divider blocks heat: make sure supply and return vents serve each zone. Avoid enclosing a return grille.
- Freestanding screen tips over: add weighted feet, or anchor the top to a joist with a hidden bracket.
- Curtain track sags: add mounting clips every 16 to 24 inches into joists.
- Room feels darker: switch to translucent panels or lower the divider.
- Sound carries: add heavy drapes, rugs and acoustic panels; only a full insulated wall stops most noise.
When to Call a Pro
Freestanding pieces and curtain tracks are easy DIY projects. Call a contractor for full-height framed walls that create bedrooms (which need egress windows and permits), any change to support columns or beams, new wiring, and rerouting ductwork. A pro can also confirm that a new enclosed room still has proper heating, ventilation and smoke alarm coverage.
Frequently Asked Questions
Can I attach a room divider to a basement support column?
Avoid drilling or welding into steel columns. Build the divider beside the post or wrap the post in a nonstructural cover and attach to that.
What is the cheapest way to divide a basement?
Folding screens, back-to-back bookcases or a ceiling curtain track cost the least and need no construction.
Do I need a permit for a basement half wall?
Often not for a simple nonstructural half wall, but rules vary. Full walls creating new rooms, wiring or bedrooms usually require permits.
How do I divide a basement with a low ceiling?
Use low half walls, open shelving, slatted screens or flush-mounted curtain tracks to keep sightlines open.
Can a room divider hide a furnace?
Yes, a screen or louvered panel can hide it, but keep about 30 inches of service clearance and do not block combustion air or vents.