Installing finished flooring directly over a concrete basement slab is the fastest way to end up with cold floors, mold problems, and warped planks. Basement subfloor panels solve all three issues at once by creating an air gap between the slab and the finish floor, adding R-value, and giving moisture somewhere to go without reaching the wood or vinyl above. After installing the four major brands across more than 40 basements, I have strong opinions on which panels are worth the price difference and which corners you can safely cut.
- Why You Need Subfloor Panels at All
- DRIcore: The Original and Most Common
- DRIcore Smart Wall and Insulated Variants
- Barricade Subfloor
- Amdry Insulated Subfloor
- Cheaper DIY Alternative: Sleepers and Plywood
- Step-by-Step Installation
- Common Mistakes to Avoid
- When Subfloor Panels Aren’t the Right Choice
Why You Need Subfloor Panels at All
Concrete basement slabs release water vapor 24/7, even in homes with no visible moisture problems. A typical 1,000 square-foot slab emits 4 to 12 pounds of water vapor per day through capillary action. Without an air gap, that vapor gets trapped against the finish floor, where it condenses and feeds mold within months.
Subfloor panels create a 3/4-inch to 1-1/4-inch ventilated cavity that lets vapor escape sideways before it can reach the finish layer. They also add R-1.5 to R-3 of insulation, which translates to a finished basement that feels 5 to 8 degrees warmer underfoot in winter.
DRIcore: The Original and Most Common
DRIcore panels (the green ones at Home Depot) are 2 ft x 2 ft squares with a 7/16-inch OSB top and a 1/4-inch dimpled polyethylene bottom. The dimples create the air channels. Price runs about $7.50 per panel, or $1.85 per square foot.
Installation is genuinely easy — panels click together with tongue-and-groove edges and don’t require fasteners. A 1,000 square-foot basement takes one experienced installer about 6 to 8 hours. The thickness adds 7/8 inch to the floor height, which matters at stairs, doors, and HVAC vents.
The downside: DRIcore offers limited insulation (R-1.4) and the OSB top can swell if a major water event occurs and isn’t dried within 48 hours. For most dry-to-damp basements, it’s the right balance of price and performance.
DRIcore Smart Wall and Insulated Variants
DRIcore now sells an insulated panel — DRIcore Insul-Armor — with a 1/2-inch EPS foam layer between the OSB and dimpled poly. R-value jumps to R-3.0 and the panel still uses the same click-together install. Cost is about $11.50 per panel ($2.85 per square foot).
For basements in northern climates (Minnesota, Wisconsin, Maine), the insulated version pays back within 3 to 5 years through heating savings. South of Tennessee, the standard DRIcore is usually sufficient.
Barricade Subfloor
Barricade panels by Barricade Building Products use a 23/32-inch tongue-and-groove plywood top over a 1/4-inch closed-cell foam underlayment. They install in 2×2 squares and cost about $8.50 per panel ($2.10 per square foot).
Plywood handles moisture exposure better than OSB — Barricade panels can dry out and recover from temporary water events that would ruin DRIcore. R-value sits at R-1.7. The trade-off is slightly higher cost and a heavier panel (each is about 12 pounds versus DRIcore’s 9 pounds).
Choose Barricade if your basement has any history of seepage or if you’re installing under hardwood, which is more sensitive to subfloor failures than vinyl plank.
Amdry Insulated Subfloor
Amdry panels (made by Compositex) are the premium option — 4 ft x 2 ft sheets with OSB or plywood over 5/8-inch to 1-1/8-inch of XPS foam. R-values range from R-3.4 to R-6.5 depending on thickness. Cost lands at $3.50 to $5.50 per square foot.
The larger panel size speeds installation by 30 percent over 2×2 systems, and the higher insulation makes Amdry the right choice for any basement converted to a primary living space (bedroom, home office, gym). The thickness adds 1-1/8 inches to 1-3/4 inches to floor height, which can complicate door and trim adjustments.
Cheaper DIY Alternative: Sleepers and Plywood
For tight budgets, you can build a site-made subfloor using pressure-treated 2×4 sleepers laid flat on the slab with 6-mil poly sheeting underneath, then 3/4-inch tongue-and-groove plywood on top. Material cost runs about $1.10 per square foot, roughly half of DRIcore.
The trade-offs are real: install time is 3 to 4 times longer, the assembly adds 2-1/4 inches of height, and the sleepers can warp or cup if moisture levels swing. I only recommend this approach for partial finishes or where the slab is dry and well-sealed.
Step-by-Step Installation
The installation process for click-together panels (DRIcore, Barricade) is straightforward:
- Test slab moisture with a calcium chloride test ($25 from Home Depot). Vapor emission should be under 8 pounds per 1,000 sq ft per 24 hours; over 12 calls for remediation before installing
- Sweep and vacuum the slab thoroughly. Fill cracks wider than 1/8 inch with Sika Sikaflex 1A self-leveling sealant ($16 per tube)
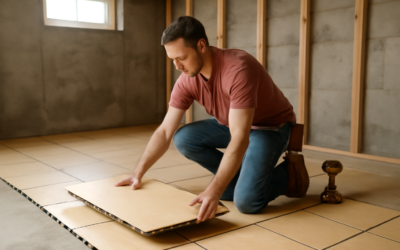
- Lay panels starting at the longest straight wall, dimples down. Leave a 1/4-inch expansion gap against all walls and fixed objects
- Click each panel into the previous one. Use a tapping block and rubber mallet for a snug fit
- Cut perimeter panels with a circular saw fitted with a fine-tooth blade. Stagger seams between rows by at least 8 inches
- Install finish flooring per manufacturer specs. Most vinyl plank, laminate, engineered hardwood, and carpet installs work directly over basement subfloor panels
For carpet, lay a thin 1/4-inch underlayment between the subfloor panels and the carpet pad to prevent dimple telegraphing.
Common Mistakes to Avoid
Three errors show up repeatedly in failed basement subfloor installations. First, skipping the moisture test — slabs that look dry often emit far more vapor than panels can handle. Second, forgetting the perimeter expansion gap, which causes panels to buckle in summer humidity. Third, installing panels on a slab with active water intrusion. Subfloor panels manage vapor, not running water.
If your slab has visible cracks leaking water during heavy rain, address the source before installing any subfloor system. Interior basement waterproofing (interior french drain plus sump pump) runs $3,000 to $8,000 and is non-negotiable if you want a usable finished basement.
When Subfloor Panels Aren’t the Right Choice
For basements where head height is critical (most older homes have 84 to 89 inches of clear height), losing an inch to subfloor panels can drop the room below code or comfort thresholds. In those cases, consider a roll-out membrane like Platon Foundation Wrap topped with 1/2-inch plywood, which adds only 5/8 inch total.
For mechanical rooms or unfinished storage where you don’t need warm comfortable floors, an epoxy slab coating from Rust-Oleum EpoxyShield ($120 per kit covering 200 sq ft) is a fraction of the cost and seals the slab against vapor. Basement subfloor panels make sense when you’re building a real living space — bedroom, family room, office — not utility areas.
Prefer to explore on your own?
See how new flooring looks in your actual room in seconds — free, no signup.
Try the free Floor Studio →