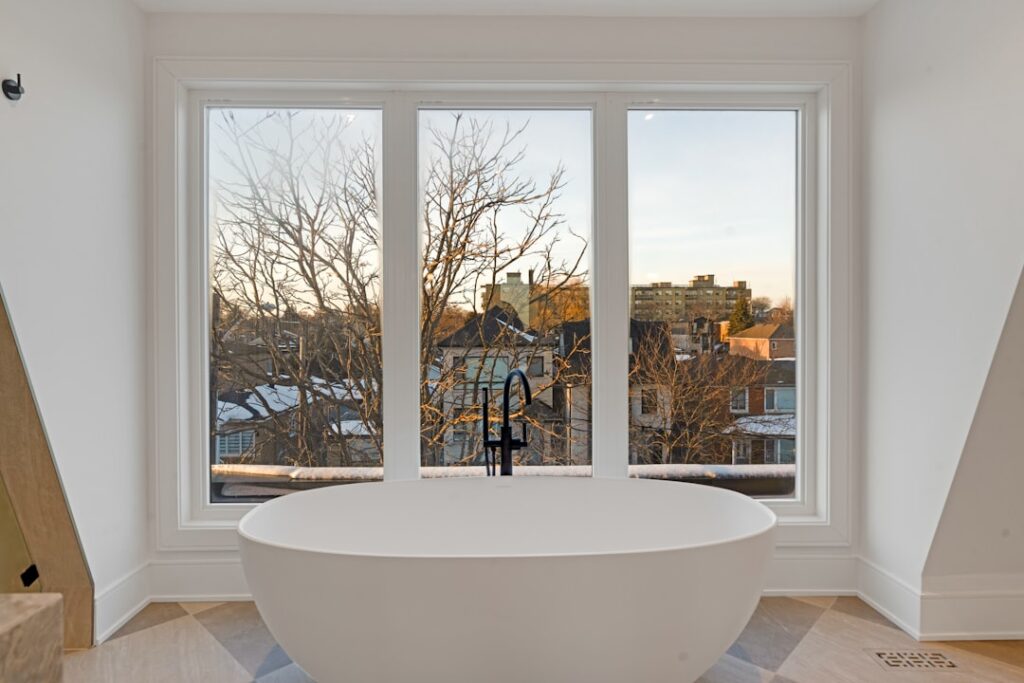
Stand in front of an oddly proportioned bathroom and you can usually spot the design mistake within seconds — toilet too close to the door swing, vanity blocking the towel bar, shower glass that opens into the sink. A workable bathroom floorplan is not about fitting fixtures into a space; it is about traffic flow, code clearances, and matching the layout to how you actually use the room. Get the geometry right at the planning stage and the renovation feels effortless. Get it wrong and you will live with the awkwardness for the next 20 years.
This guide covers the standard bath sizes, the proven layouts that work, the code minimums you cannot violate, and the design tricks that make small bathrooms feel larger.
Standard Bathroom Sizes by Type
Before sketching anything, know which category your project falls into. Each has different fixture requirements:
- Half bath (powder room): 18 to 36 sq ft, toilet and sink only. Common dimensions 3 by 6 or 4 by 5 feet.
- Three-quarter bath: 35 to 50 sq ft, toilet, sink, and shower. Common 5 by 7 or 5 by 8 feet.
- Full bath: 40 to 70 sq ft, toilet, sink, shower, and tub. Common 5 by 8 or 6 by 8 feet.
- Primary bath: 70 to 200+ sq ft, toilet (often in a separate water closet), double vanity, separate shower, soaking tub.
For new construction, most builders aim for 5 by 9 feet as the default secondary bath — it allows a comfortable 36 inch vanity, a 5 foot tub-shower combo, and the toilet on the same wall.
Code Clearances You Cannot Ignore
The International Residential Code (IRC) and the National Kitchen and Bath Association (NKBA) set minimums that protect daily usability:
- Toilet: 15 inches from centerline to any wall or fixture (NKBA recommends 18 inches), 21 inches of clear space in front (NKBA recommends 30 inches).
- Sink: 15 inches from centerline to any wall (NKBA 20 inches), 30 inches centerline to centerline for double vanities.
- Shower: minimum interior 30 by 30 inches (IRC), 36 by 36 strongly recommended.
- Tub: standard 60 by 30 to 32 inches, allow 30 inches of clear floor space in front.
- Door: 28 inches minimum clear opening (IRC), 32 inches recommended for accessibility.
Skip any of these and the bathroom will feel cramped on day one and fail any future home inspection.
Three Layouts That Work in 5 by 8
The 5 by 8 foot bathroom is the most common American layout. Three configurations dominate:
- One-wall (plumbing wall on long wall): all three fixtures on one 8 foot wall — toilet, sink, tub-shower. Cheapest to plumb, easiest to renovate.
- Two-wall (perpendicular): tub on the long wall, toilet and sink on the short wall. Visual openness, easier to add a window over the tub.
- Three-wall: tub on the back wall, toilet on one side wall, vanity on the other. Most spacious feeling, most expensive plumbing.
For renovation budgets, stick with the existing plumbing wall configuration. Moving plumbing across the room adds $1,500 to $5,000 to the project depending on subfloor access.
Primary Bath Layouts and the Wet Zone
Modern primary baths often separate the wet zone (shower and tub) from the dry zone (vanity and water closet). A common 10 by 12 layout:
- Long wall: 72 inch double vanity with mirrors
- Wet zone at one end: 36 by 60 inch walk-in shower next to a 60 inch freestanding soaking tub
- Water closet (separate room with toilet): 36 by 60 inches with its own door
- Linen storage: 24 inch tall column between vanity and tub
For homes with primary baths over 150 sq ft, consider a curbless walk-in shower with a linear drain — both add resale value and improve aging-in-place accessibility.
Door Swing and Traffic Flow
The door is often the worst-handled element of a bathroom floorplan. A standard 28 to 32 inch door takes a 28 to 32 inch arc into the room, eating that space for any fixture. Three solutions:
- Pocket door: slides into the wall cavity, recovers all swing space. Cost: $200 to $400 in hardware plus framing.
- Outswing door: swings into the hallway. Code-approved, recovers swing space, but takes hallway clearance.
- Barn door: slides on track outside the wall. Modern aesthetic but does not seal sound or steam.
Pocket doors are the cleanest solution for tight bathrooms. Allow 4 to 5 inches of wall depth for the pocket frame.
Plumbing Costs and Wet Wall Considerations
Renovation budget hinges on whether you keep the existing plumbing wall. Realistic costs in 2026:
- Keeping existing plumbing wall: $0 added (rough plumbing already in place)
- Moving toilet 3 feet within the same wall: $400 to $800
- Moving toilet to a different wall: $1,200 to $3,000
- Moving shower drain: $800 to $2,500
- Adding a second sink to existing vanity: $300 to $700
- Moving the entire plumbing wall to the opposite side of the room: $3,500 to $8,000
For renovations on a budget, working within the existing plumbing footprint preserves 30% to 50% of the total renovation cost.
Storage Built Into the Layout
Bathrooms generate constant storage demand. Plan for these in the bathroom floorplan from the start:
- Recessed medicine cabinet over the vanity (12 by 24 inches in the wall cavity, no encroachment on floor space)
- Linen tower or column (12 to 18 inches wide, 72 inches tall)
- Tub deck or built-in shower niche (recessed into the wall framing)
- Vanity drawers vs doors — drawers handle daily-use items 30% more efficiently
- Behind-the-door over-the-toilet shelving for guest baths
For half baths, a single recessed shelf or pedestal sink with a wall-mounted cabinet handles all needs.
Universal Design and Future-Proofing
Even if accessibility is not a current need, designing for it costs little and adds resale value. Key features to include:
- 32 inch clear door opening minimum
- Curbless shower entry
- Blocking installed in shower walls for future grab bars
- Comfort-height toilets (17 to 19 inches vs the standard 14 to 15 inches)
- Single-lever faucets instead of cross handles
These details cost less than $300 extra during construction and dramatically increase the home’s appeal to buyers in their 50s and 60s — a growing demographic.
Final Sketch Check
Before sending plans to a contractor, walk through the room mentally. Can two adults stand in front of the vanity at the same time? Does the toilet door swing collide with the shower glass? Is there 36 inches of clear floor in the middle of the room? Can a typical wheelchair turn at the door entry? If the answer to any is no, redesign before pouring a single dollar into demolition. The right bathroom floorplan rewards you every morning for the next two decades.
Prefer to explore on your own?
See how new flooring looks in your actual room in seconds — free, no signup.
Try the free Floor Studio →