The average American living room shrank by roughly 11 percent between 2010 and 2024, and yet the average sectional grew by nearly 18 percent over the same period. The result is millions of homes with crowded, awkward layouts where conversation, TV viewing, and walking paths fight for the same square footage. A workable living room floorplan starts with measuring the actual space, mapping focal points, and respecting the traffic patterns people unconsciously follow. This guide walks through layout principles, fair dimensions for major furniture, common mistakes, and how to plan around hardwood, LVP, or area rugs underneath it all.
Measure Before You Plan
Pull a tape measure across the room in both directions and capture every wall, window opening, doorway, fireplace, and HVAC vent. Note ceiling height, baseboard height, and the swing direction of every door. Sketch the room on graph paper at 1/4 inch equals 1 foot scale, marking outlets, light switches, and floor registers.
Add traffic zones in dashed lines. Common paths run from the main entry to the kitchen, from the room to outdoor spaces, and from sofas to bathrooms. Furniture cannot block these corridors without making the room feel hostile.
Establishing the Focal Point
Every successful living room layout orients around one strong focal point. In most modern homes that is the television, but in older homes a fireplace, large window, or built-in bookcase serves the same role. Identify yours before placing a single piece of furniture.
Furniture should face or angle toward the focal point. Sofas placed parallel to a wall opposite the focal point create the classic facing-couch layout. L-shaped sectionals work best when one leg points toward the focal point and the other defines a soft boundary for circulation.
Standard Furniture Dimensions
- Three-seat sofa: 78 to 92 inches long, 36 to 40 inches deep
- Loveseat: 56 to 64 inches long, 34 to 38 inches deep
- Standard sectional with chaise: 110 to 130 inches by 65 to 90 inches
- Coffee table: 14 to 18 inches from sofa front, 30 to 48 inches long
- Side tables: same height as sofa arm, plus or minus 2 inches
- TV viewing distance: 1.5 to 2.5 times the screen diagonal
- Area rug under sofa: at least front 6 inches of sofa legs on the rug
Open Concept Living Room Layouts
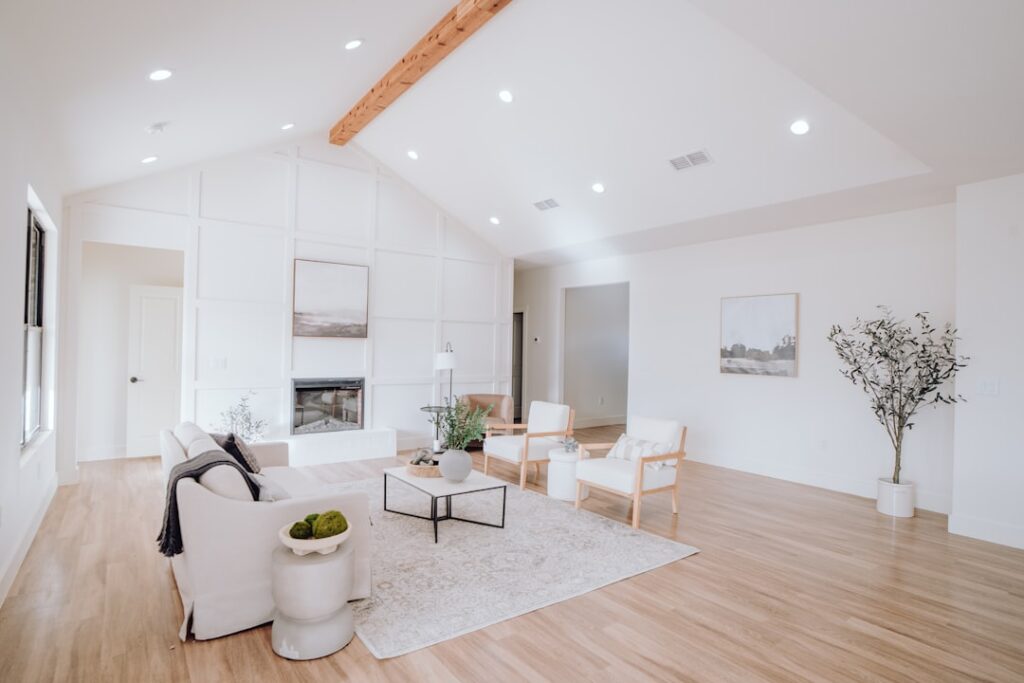
Open concept spaces need furniture to define zones because walls no longer do that work. The back of a sofa can act as a soft wall separating the living area from the kitchen or dining zone. A 9×12 or 10×14 area rug under the seating defines the living footprint visually without blocking sight lines.
Leave at least 36 inches of clearance between major furniture pieces and any travel path through the room. In open concepts that frequently means leaving 42 to 48 inches behind sofas so people can pass without squeezing.
Small Living Room Tricks
For rooms under 12×14, skip the sectional and pair a 78-inch sofa with two armchairs at 30 degrees off the main axis. This pulls seating away from walls, creates a real conversation circle, and prevents the bowling-alley look. A round coffee table at 30 to 36 inches diameter softens the geometry and removes sharp corners from tight walkways.
Use vertical space rather than horizontal. Tall narrow bookcases at 72 to 84 inches store more than wide low units while preserving floor space. Mount the TV on the wall and float it 12 to 15 inches above the console rather than burying it in a 24-inch deep entertainment cabinet.
Flooring Choices That Support the Plan
Hardwood and LVP in long board orientations make rooms feel longer along the direction of the planks. Run boards parallel to the longest wall in long narrow rooms or perpendicular to the entry in square rooms for maximum visual depth.
Area rugs anchor the seating zone. The rug should reach under the front 6 to 12 inches of every major seating piece, never floating in the middle of the conversation area. Standard sizes that work for most layouts are 8×10 for medium rooms, 9×12 for larger ones, and 10×14 for open concept spaces.
Common Floorplan Mistakes
Pushing all furniture against the walls is the single most common error. It creates a wide empty middle, kills conversation, and shrinks the apparent room size by 15 to 20 percent. Pull sofas 6 to 12 inches off the wall and group seating into a tighter cluster.
Undersized area rugs come second. A 5×7 rug floating in a 12×16 living room makes the rug look like a postage stamp and the room look unfinished. Buy the largest rug your floorplan can hold; the 9×12 size is almost always too small in actual practice, not too large.
Traffic Flow and Clearances
Minimum clearance for a primary walkway is 36 inches. Secondary paths between furniture can drop to 24 inches but only for short distances. Between a coffee table and sofa, leave 14 to 18 inches; less than 14 inches feels cramped, more than 18 makes reaching for a drink awkward.
Doors need full swing clearance. A 32-inch interior door arc needs 32 inches of unobstructed wall and floor. Place no furniture, lamps, or rugs inside that arc. Pocket doors and bifold doors free up wall space and are worth the $400 to $900 retrofit cost in tight floorplans.
Drawing the Plan Before You Buy
Free apps like Roomstyler, Planner 5D, and Magicplan let you input room measurements and drag in furniture at scale. Spend 60 to 90 minutes on the digital plan before ordering anything. The cost of a re-stocking fee and second delivery on the wrong sectional alone justifies the planning time.
Prefer to explore on your own?
See how new flooring looks in your actual room in seconds — free, no signup.
Try the free Floor Studio →