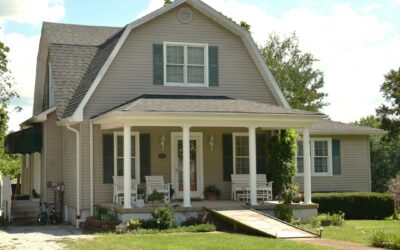
A front porch raises curb appeal more reliably than almost any other exterior project, and a covered back porch creates outdoor living space you actually use rather than just look at. Building a porch is also one of the more permit-heavy DIY projects, sitting at the intersection of structural framing, foundation work, electrical, and often roofing — which is why contractor bids on a 12×20 covered porch routinely come back at $25,000 to $55,000.
This guide walks through what you actually need to plan, build, and pass inspection on a typical residential porch, with realistic timelines and the decisions that drive cost.
Plan First, Buy Materials Last
The biggest mistake homeowners make is buying lumber before the design is locked. Three planning steps come first.
- Sketch a site plan showing porch footprint, setbacks from property lines, distance from existing structures, and tie-in to the house
- Confirm setback minimums with your local zoning office — typical front yard setbacks are 15 to 25 feet, side yards 5 to 10 feet
- Pull a building permit before any concrete is poured. Unpermitted porches cause problems at sale and may need to be torn down if a neighbor reports them
Most municipalities also require a structural drawing stamped by a draftsman or engineer, especially for covered porches with roof loads.
Footings and Foundation
Code requires footings below the local frost line, which ranges from 12 inches in southern states to 48 inches in the upper Midwest and Northeast. Three foundation options:
- Concrete piers (Sonotube method): $150 to $300 per pier installed, fastest to DIY, suitable for most decks and uncovered porches
- Helical piers: $250 to $500 per pier, no excavation, good for tight access or rocky soil
- Continuous concrete footing: $40 to $60 per linear foot, required by some jurisdictions for covered porches with roof loads
Pier spacing is typically 6 to 8 feet on center for standard porch loads, closer if you have a heavy slate or tile roof above.
Framing the Floor
Pressure-treated lumber rated for ground contact is the standard for the floor frame. Common framing dimensions:
- Beams: doubled or tripled 2×10 or 2×12 spanning between piers
- Joists: 2×8 at 16 inches on center for spans up to 12 feet
- Ledger board: 2×10 lag-bolted to the house rim joist with proper flashing — most porch leaks trace back to bad ledger flashing
Use joist hangers (Simpson Strong-Tie LUS28 or similar) rather than toenailing. Hangers cost $1.50 each and add structural integrity that toenailing cannot match.
Decking Material Choices
The deck surface you walk on matters more than the framing because you see it daily. Options:
- Pressure-treated southern yellow pine: $2 to $4 per sq ft, lasts 10 to 15 years with annual maintenance
- Cedar: $4 to $7 per sq ft, naturally rot-resistant, 15 to 20 year lifespan
- Composite (Trex, TimberTech, AZEK): $7 to $14 per sq ft, 25-year warranty, no staining required
- Tropical hardwood (ipe, cumaru): $10 to $18 per sq ft, 30+ year lifespan, requires special fasteners
- Tongue-and-groove pine for covered porches: $4 to $8 per sq ft, traditional look, only viable under a roof
For covered front porches with traditional architecture, tongue-and-groove pine painted in porch enamel is the period-correct choice. For uncovered or back porches, composite has won the market on lifecycle cost.
Posts, Beams, and Roof Framing
Covered porches add a layer of structural complexity. Posts need to be sized for the roof load — 6×6 pressure-treated for spans up to 10 feet, larger for longer spans or snow country. Posts must connect to footings with metal post bases (Simpson ABU66 or similar) that lift the wood off the concrete.
Beam sizing depends on span and roof load. A typical 12-foot beam carrying a single-pitch roof needs a doubled or tripled 2×10 minimum. For longer spans or hip roofs, an LVL or PSL engineered beam is often required.
Tie-in to the existing house roof requires a proper rafter-to-ledger connection, ice and water shield where new roof meets old, and step flashing up the existing siding.
Roofing the Porch
Match the existing house roof for shingle color and style if possible. For a flatter porch roof (anything below a 4:12 pitch), use rolled roofing or membrane rather than shingles, which are not warranted on shallow pitches. Underlayment must be ice and water shield for the first 6 feet, regardless of climate.
Railings and Balusters
Code requires guardrails on any porch surface more than 30 inches above grade. Railing height: 36 inches for residential. Baluster spacing: max 4 inches gap (the 4-inch sphere rule). Top rail must withstand 200 lb concentrated load — meaning posts need solid blocking and lag connections to framing, not just deck screws.
Electrical and Lighting
Most municipalities require GFCI-protected outdoor outlets within 6 feet of any porch, plus exterior light fixtures rated for damp or wet locations. If you are running new circuits to the porch, plan this before installing decking — drilling joists later is awkward and may require pulling boards.
Realistic Cost Breakdown for a 12×16 Covered Porch
- Permits and engineering: $400 to $1,200
- Concrete piers (8 piers): $1,500 to $2,800
- Framing lumber: $2,000 to $3,500
- Decking (composite mid-tier): $2,000 to $2,800
- Posts, beams, roof framing: $1,500 to $2,500
- Roofing materials: $1,200 to $2,200
- Railings, electrical, finishes: $2,000 to $4,000
- Total DIY material cost: $10,600 to $19,000
- Total contractor cost: $25,000 to $55,000
Realistic Timeline
For a confident DIYer working weekends:
- Permits and design: 3 to 6 weeks
- Footings and framing: 2 to 3 weekends
- Decking: 1 to 2 weekends
- Posts, beams, roof: 2 to 3 weekends
- Roofing, railings, electrical: 2 weekends
- Inspections at each stage: scheduled per local rules
Total elapsed time: 3 to 5 months for a careful DIY job. Contractors typically finish in 3 to 5 weeks.
Where DIYers Get in Trouble
Ledger flashing failures cause more porch problems than every other detail combined. Use a metal Z-flashing under the siding above the ledger, behind the ledger board, then lapped over the top of the ledger before the deck boards go down. Skip this and water gets behind the ledger, rotting both the ledger and the rim joist of the house.
Other common errors: undersized footings, missing post bases (lumber sitting on concrete rots in 5 years), and improper baluster spacing that fails inspection.
FAQ
Do I need a permit to build a porch?
Almost always yes for any porch attached to the house, especially covered porches. Even uncovered ground-level decks under 200 sq ft often require permits. Always check before starting.
How long does a properly built porch last?
30 to 50 years for the framing if pressure-treated and properly flashed. Decking lifespan varies by material — 10 years for pine, 25+ for composite, 30+ for ipe.
Can I build a porch over an existing concrete patio?
Yes. The concrete acts as the slab; you build a sleeper system on top, frame walls and a roof on standard footings around the perimeter, and integrate the new structure with the existing patio.
What is the cheapest way to add a covered porch?
An uncovered deck with a freestanding pergola is significantly cheaper than a fully roofed porch tied into the house — typically $8,000 to $15,000 versus $25,000+. The trade-off is no rain protection.